


micro usb pin configuration is the pin assignment used by a Micro USB connector to carry power, USB 2.0 data signals, identification, and ground. For most Micro USB 2.0 connectors, the five pins are VBUS, D-, D+, ID, and GND.
For engineers, buyers, and PCBA project teams, Micro USB pinout information is not only useful for cable wiring. It also affects connector footprint selection, solder joint reliability, ESD protection, functional testing, and how clearly the PCB assembly requirements should be communicated before production.
This guide explains the Micro USB 5-pin configuration, wiring color code, ID pin function, charging cable and data cable differences, and the PCB/PCBA checks that matter when a Micro USB connector is used on an electronic product.
Micro USB connector mounted on a PCB for pin configuration and assembly review.
What Is the Micro USB Pin Configuration?
The Micro USB pin configuration is the order and function of the pins inside a Micro USB connector. A standard Micro USB 2.0 connector uses five pins: one power pin, two data pins, one ID pin, and one ground pin.
Basic Micro USB pin assignment:
Pin
Signal
Common Function
1
VBUS
+5V power input
2
D-
USB 2.0 negative data line
3
D+
USB 2.0 positive data line
4
ID
OTG identification pin
5
GND
Ground return path
If you are comparing Micro USB with USB-A, USB-B, USB 3.0, or USB-C connectors, this related guide on USB port pin configuration can help you understand the broader connector family.
Micro USB Pinout Table: VBUS, D-, D+, ID, and GND
A Micro USB pinout table is usually the fastest way to confirm how each pin should be connected. The exact footprint should always be checked against the connector datasheet, because pad numbering, shell pads, mechanical pins, and orientation can vary by part number.
Micro USB 5-pin pinout showing VBUS, D-, D+, ID, and GND.
Micro USB Pin
Name
Typical Connection
PCB Check
Pin 1
VBUS
5V input or charging power
Confirm power trace width, fuse, and protection needs.
Pin 2
D-
USB 2.0 data pair
Route with D+ as a controlled pair where required.
Pin 3
D+
USB 2.0 data pair
Keep routing short and avoid unnecessary stubs.
Pin 4
ID
OTG role identification
Confirm whether the design uses OTG or leaves ID unused.
Pin 5
GND
Ground
Connect to a stable ground return and shield strategy.
For PCB production, the important point is not only whether the signals are named correctly. The connector footprint, pad size, solder mask opening, shell retention pads, mounting style, and assembly notes must match the actual connector and the expected use environment.
What Are the 5 Pins in a Micro USB Connector?
The five pins in a Micro USB connector support power, data, device identification, and ground. Each pin has a different design concern on the PCB.
VBUS carries the typical 5V USB power line. In a charging or powered device, this pin may need protection, filtering, current control, or a clear connection to the power management circuit.
D- and D+ are the USB 2.0 differential data lines. These two traces should be reviewed carefully because routing imbalance, long stubs, poor return paths, or nearby noise sources can create signal quality problems.
ID is used for USB On-The-Go role detection. In many Micro-B device designs, the ID pin is not used. In OTG-related designs, its connection must follow the product design requirement.
GND is the ground return. It is also part of the connector reliability discussion because the connector shell, shield tabs, ESD strategy, and grounding approach can affect both electrical performance and mechanical robustness.
Micro USB Wiring Diagram and Wire Color Code
A common Micro USB cable color code is red for VBUS, white for D-, green for D+, and black for GND. The ID pin may not be connected in many standard cables. However, wire colors are not a substitute for verification, because cable suppliers and custom harnesses may not always follow the same color convention.
Common Wire Color
Signal
Function
Red
VBUS
+5V power
White
D-
USB data negative
Green
D+
USB data positive
Black
GND
Ground
Not always present
ID
OTG identification
For a PCB or PCBA project, the cable and connector should be treated as part of the full assembly requirement. If the product depends on both charging and data transfer, the test plan should verify VBUS, D-, D+, and GND continuity instead of assuming the cable is data-capable.
USB-A to Micro USB Wiring: Charging Cable vs Data Cable
A USB-A to Micro USB cable may be built as a charging cable, a data cable, or a custom cable. A charging-only cable may connect VBUS and GND but omit usable D- and D+ data connections. A data cable should carry VBUS, D-, D+, and GND correctly.
This distinction matters during product validation. A device may charge normally but fail data transfer if the cable is charge-only or if D+ and D- are incorrectly wired. During PCBA functional testing, the test fixture and cable type should match the real product requirement.
For purchasing and production teams, this is also a BOM control issue. If the cable is bundled with the product, its function should be specified clearly. If the cable is only used for testing, the test cable should still be controlled so that false failures and false passes are reduced.
What Does the Micro USB ID Pin Do?
The Micro USB ID pin is mainly related to USB On-The-Go behavior. It helps determine whether a device should act as a host or a peripheral in designs that support OTG functionality.
In many Micro USB Type-B device designs, the ID pin is left unused or floating according to the product requirement. In OTG applications, the ID pin connection must be handled intentionally. It should not be guessed during PCB layout or assembly preparation.
From a manufacturing support perspective, EBest Circuit (Best Technology) can review approved PCB layout files, BOM information, connector footprints, and assembly notes for manufacturability. However, the final USB role design, protocol behavior, firmware, and compliance decisions should come from the product design team.
Micro USB Type-B Pinout vs Other USB Connector Types
Micro USB Type-B is commonly used on compact devices that need a small USB 2.0 connector for power and data. It should not be confused with Mini USB, USB 3.0 Micro-B, or USB-C.
Connector Type
Typical Pins
Common Use
Micro USB 2.0 Type-B
5 pins
Compact power and USB 2.0 data connection
Mini USB
5 pins
Older portable devices
USB 3.0 Micro-B
More pins
Higher-speed USB 3.0 devices
USB-C
More complex pin set
Modern reversible USB connection
When choosing a connector for a PCB project, the pinout is only one part of the decision. Mechanical strength, product thickness, insertion cycles, assembly method, supply availability, and test requirements should also be considered.
PCB Layout and DFM Checks for a Micro USB Connector
A Micro USB connector is a small mechanical and electrical interface, so PCB layout and DFM review are important before production. Even when the schematic pin names are correct, manufacturing issues can still appear if the connector footprint, pad design, or assembly notes are unclear.
Key checks include:
Confirm the footprint against the exact connector datasheet.
Check pad dimensions, solder mask openings, and stencil requirements.
Review shell pads and mounting tabs for mechanical strength.
Keep D+ and D- routing clean and balanced for the application requirement.
Place ESD protection close enough to the connector when required by the design.
Confirm connector orientation, board edge clearance, and enclosure fit.
Define inspection and functional testing requirements before assembly.
Micro USB connector inspection helps verify solder joints, mounting tabs, and connector area quality.
For prototype and small-batch builds, these details can save time because connector-related failures often appear during handling, repeated plugging, final enclosure fit, or functional testing. If your project needs quick validation, prototype PCB assembly support can help move the design from files to working boards faster.
Micro USB and USB Hub PCB Assembly Case Reference
A Micro USB connector is often part of a larger PCB or PCBA system, such as a USB hub board, compact control module, portable device, sensor interface, or embedded communication product. In these projects, the connector itself is only one detail. The full board must also meet impedance, mechanical fit, soldering reliability, BOM control, and delivery requirements.
For example, EBest Circuit (Best Technology) supported a Belgium customer with a USB hub-related rigid-flex PCB project. The board used a 3-layer rigid-flex structure, with an FPC area using ED copper and PI material, a rigid PCB area for component mounting, ENIG surface finish, gold finger bevel design, and 90-ohm impedance control. The order quantity was 100 pcs, and the related SMT assembly requirement was handled as part of the project workflow.
Assembly support: SMT assembly with material procurement support
Main challenges:
Keeping the USB signal path stable with 90-ohm impedance control
Matching the rigid-flex structure to the connector and product assembly space
Reviewing the PCB production files before manufacturing
Managing PCB fabrication and SMT assembly as one connected workflow
EBest Circuit solution:
Reviewed the production files and stackup before fabrication
Confirmed the rigid-flex PCB process requirements with the customer before production
Supported PCB manufacturing, component sourcing, and SMT assembly
Helped the customer move from engineering files to assembled boards for validation
This type of project shows why Micro USB pin configuration should not be treated as an isolated wiring detail. When a USB connector is used on a real PCB or PCBA, the supplier must also understand the board structure, impedance requirement, connector area, assembly process, and inspection points before production.
How EBest Supports Micro USB PCB and PCBA Assembly Projects
EBest Circuit (Best Technology) supports customized PCB and PCBA projects where Micro USB connectors are part of the product hardware. Our team can help engineers and buyers connect design files, BOM requirements, PCB fabrication, sourcing, assembly, and testing into one production workflow.
EBest Circuit supports Micro USB PCB and PCBA projects with:
DFM review for approved PCB layout files.
Connector footprint and assembly note review for manufacturability.
PCB fabrication for prototype, small-batch, and production needs.
SMT and suitable through-hole assembly processes when the connector or design requires them.
Inspection and functional testing support based on the project requirement.
EBest does not replace the product design team for USB protocol design, firmware development, driver development, or compliance certification decisions. Instead, we support the manufacturability and production side of the project so the approved design can move into reliable PCB and PCBA production.
FAQs About Micro USB Pin Configuration
How many pins does a Micro USB connector have?
A standard Micro USB 2.0 connector has five pins: VBUS, D-, D+, ID, and GND.
What is the color code for Micro USB wires?
The common color code is red for VBUS, white for D-, green for D+, and black for GND. Always verify the actual cable because color conventions can vary.
What is the ID pin on Micro USB used for?
The ID pin is used for USB OTG role identification. In many Micro USB Type-B device designs, it may be unused or left floating according to the design requirement.
Can a Micro USB charging cable transfer data?
Not always. Some charging-only cables connect power and ground but do not provide usable D+ and D- data lines. A data cable should support VBUS, D-, D+, and GND connections.
What should be checked before assembling a Micro USB connector on a PCB?
Check the exact connector footprint, pad dimensions, solder mask openings, shell pads, connector orientation, D+/D- routing, ESD protection, inspection requirements, and functional test method.
In conclusion, micro usb pin configuration is simple at the pin table level, but it becomes more important when the connector is mounted on a PCB and used in a real product. A clear pinout, verified connector footprint, controlled BOM, careful assembly process, and practical testing plan can reduce connector-related failures before production.
EBest Circuit (Best Technology) supports PCB manufacturing, DFM review, component sourcing, PCBA assembly, and testing support for connector-based electronic projects. If you need help reviewing a Micro USB PCB or PCBA project, contact our team at sales@bestpcbs.com.
An NSMD pad is a copper land whose edge remains exposed because the solder mask opening is larger than the pad. Solder can wet the pad top and sidewall, which often improves solder-joint compliance and creates more routing room around a BGA. The choice between NSMD and solder mask-defined pads still depends on the component land pattern, ball pitch, mask capability, mechanical loading and assembly process.
This article explains the geometry behind both pad types, their practical trade-offs, and the design-to-inspection controls needed for reliable BGA assembly. It supports PCB layout, DFM, fabrication, assembly and quality decisions but does not replace the component manufacturer’s recommended land pattern.
What Is an NSMD Pad?
NSMD means non-solder mask-defined: the copper feature, rather than the mask opening, defines the solderable land. The mask is pulled back from the copper perimeter, leaving a clearance ring. During reflow, molten solder can contact the pad surface and exposed copper sidewall.
The alternative is an SMD, or solder mask-defined, pad. Its copper land is larger than the mask opening, so the solder mask overlaps the copper edge. Only the area inside the opening is intentionally exposed. “SMD” in this context describes the pad geometry; it should not be confused with the broader term “surface-mount device.”
An NSMD pad is also called a copper-defined pad or metal-defined pad. These names describe the same controlling relationship: the finished copper diameter or outline establishes the land size. That makes copper imaging and etching accuracy central to the result, while mask registration and minimum mask web still determine whether the planned clearance can be produced consistently.
Judge the geometry on the finished board, not only in the EDA library. The NSMD pad library diameter is an artwork target; the solder joint forms on the copper left after imaging, plating and etching. An undersized finished land loses solderable and bonded area, while an oversized land reduces routing and mask clearance.
The mask does not define the land diameter, but it still controls clearance around the copper perimeter and the remaining web between adjacent openings. A complete NSMD pad specification therefore connects copper diameter, mask opening, pitch, registration tolerance and finished mask dam. The name alone does not establish a manufacturable geometry.
Start with the current BGA land-pattern recommendation. Check any footprint change against ball diameter, package collapse, stencil design, board construction and mechanical loading. NSMD describes the geometry; it does not validate one land size for every component.
What Are the Advantages and Disadvantages of NSMD Pads?
NSMD pad geometry offers sidewall wetting, routing flexibility and favorable solder-joint geometry, but it provides less mask overlap to anchor the copper land. Its value is therefore strongest when the footprint, board construction and expected mechanical loads are evaluated together.
Advantages of NSMD Pads
More solderable surface: Solder can wet the top and sides of the exposed land, providing more wetted interface area than is available through a top-only opening of the same nominal diameter.
Improved routing space: A smaller copper land may leave more room for escape traces between BGA pads, particularly where pitch and layer count make fan-out difficult.
Reduced mask-edge constraint: The solder joint is not formed against a mask edge over the copper, which can reduce stress concentration in some thermal-cycling conditions.
Better copper control: Copper feature location and size are generally controlled more tightly than solder mask registration, making the copper-defined land useful when repeatable pad geometry is required.
Disadvantages of NSMD Pads
Sidewall wetting forms solder around a defined copper feature, while a smaller land can release routing width. Both benefits depend on repeatable finished copper and stable paste transfer.
Pad-lift sensitivity: Because the mask does not overlap the pad edge, the land has less supplemental restraint during rework, board bending, drop or connector-induced loading.
Mask-web constraints: Fine pitch may leave too little solder mask between adjacent openings. A broken or missing dam can change paste and solder behavior.
Etch dependence: Over-etching reduces pad diameter and annular copper area; under-etching narrows routing clearance and alters solder volume.
No universal default: Certain packages, pitches or mechanical environments may favor SMD pads, mixed strategies approved by the component supplier, or a package-specific land pattern.
The disadvantages become more important as pitch decreases. Larger mask openings reduce the web between adjacent pads, while smaller copper lands leave less bonded area to resist peeling during rework or board flex. The design must balance routing access and solder wetting against mask manufacturability and land retention, rather than selecting NSMD from a generic preference.
Control these risks in both data sets: fabrication documents define finished copper and mask limits, while assembly documents control the stencil, paste, reflow and repair limits.
What Is the Difference Between SMD and NSMD Pads?
NSMD pad size is controlled by copper, while SMD pad size is controlled by the solder mask opening. This single geometric distinction changes sidewall wetting, paste containment, routing room, copper retention, registration sensitivity and the way strain reaches the solder joint.
Comparison Dimension
NSMD Pad
SMD Pad
Defining feature
Finished copper land
Solder mask opening
Mask-to-copper relationship
Opening larger than copper pad
Opening smaller than copper pad
Exposed copper
Pad top and perimeter sidewall
Pad top inside the mask aperture
Solder containment
Less constrained by the mask edge
Mask aperture confines the exposed area
Copper pad retention
No mask overlap at the pad edge
Mask overlaps the copper perimeter
Thermal-fatigue behavior
Often favorable because of sidewall wetting and joint compliance
Mask edge can create a different strain concentration
Escape-routing room
Usually greater for the same pitch
Larger copper land may consume more channel width
Copper fabrication sensitivity
High; finished copper sets land size
Moderate; copper must remain beneath the mask overlap
Mask registration sensitivity
Clearance must remain around the entire pad
Aperture location sets the exposed land
Fine-pitch mask web
May become too narrow between enlarged openings
Can preserve a mask-defined aperture but still needs a manufacturable dam
Typical selection driver
BGA reliability, sidewall wetting and routing density
Pad anchoring, paste control or package-specific requirements
Primary failure concern
Pad lift, insufficient mask web or undersized etched land
Mask-edge stress, misregistered aperture or reduced exposed area
Nominal diameter alone cannot decide between the two. NSMD places more control on copper fabrication; SMD places more on mask aperture placement. Compare them with the same package, pitch, copper thickness, finish, stencil and loading condition, then identify the process with the smallest remaining margin.
When Should NSMD Pads Be Used or Avoided?
Use NSMD pads when the component land pattern supports them and the design benefits from sidewall wetting or tighter BGA escape routing. Avoid treating them as a universal rule, especially when mask dams, pad adhesion or severe mechanical loading dominate the risk.
When to Use NSMD Pads
Use for recommended BGA footprints: Apply NSMD when the component supplier specifies a copper-defined land and provides compatible copper and mask dimensions.
Use for routing-limited arrays: Consider NSMD when smaller lands provide a viable channel for fan-out without violating trace, space or via constraints.
Use for thermal-cycling priorities: Evaluate NSMD where joint compliance and sidewall wetting may improve fatigue performance under the project’s verified temperature profile.
Use with capable fabrication: Confirm finished copper tolerance, mask registration and minimum dam before relying on a narrow clearance window.
Calculate the finished routing channel and mask dam with the selected fabricator’s tolerances. If they pass only at nominal values, the layout has no production margin.
When to Avoid NSMD Pads
Avoid unsupported footprint changes: Do not convert an SMD recommendation to NSMD only to gain routing space without package-level review.
Avoid marginal mask webs: If the calculated dam is below the fabricator’s finished capability after registration tolerance, redesign the opening strategy.
Avoid unverified high-strain use: Drop, board bend, repeated connector loading and aggressive rework can make pad adhesion the limiting failure mode.
Avoid blind mixed definitions: Mixing SMD and NSMD under one component can create unequal stand-off or strain unless the package manufacturer explicitly uses that pattern.
Avoidance does not always require converting the entire array. Use a mixed pattern only when qualified package guidance specifies it; an improvised pattern can change local stand-off and strain.
How Should NSMD Pads Be Designed for Reliable BGA Solder Joints?
Design the land, mask opening, escape routing and assembly process as one controlled system. Use the following sequence.
Confirm the package land pattern. Record ball pitch, ball diameter, copper land, mask opening and pad definition from the current component drawing. Check the revision and whether the dimensions apply to the PCB land, package substrate or stencil. Do not scale a generic footprint when package-specific guidance is available.
Define the service loads. List the required thermal range, cycle count, vibration, drop, board bending and permitted rework exposure. Identify whether solder fatigue, copper-pad retention, package warpage or enclosure strain is most likely to limit reliability.
Select the escape structure. Choose dog-bone fan-out, blind microvias or via-in-pad from the pitch, I/O count and finished routing rules. Include neck-down length, via annular ring, plane clearances and the layer transitions needed to reach inner routing layers.
Set copper and mask limits. Keep clearance around the finished copper pad while preserving the fabricator’s minimum finished mask dam. State the target, tolerance and inspection point for both features so nominal CAD values are not mistaken for finished acceptance limits.
Coordinate paste and reflow. Match the stencil aperture and paste volume to the land, via structure, component and reflow profile. Review aperture reduction, stencil thickness, paste release, via-cap planarity and package collapse together because each affects final solder volume.
Verify before production. Inspect Gerber or ODB++, complete fabrication and assembly DFM, and approve representative hardware by solder paste inspection, X-ray and electrical test. Where service risk justifies it, add cross-section, bend, thermal-cycle or daisy-chain validation with written acceptance criteria.
Release a controlled NSMD pad record that links the package drawing, copper and mask data, fabrication tolerances, stencil revision and inspection plan. Do not rely on the EDA library name alone.
How Should NSMD Pad Size, Solder Mask Expansion and Spacing Be Set?
Set NSMD geometry from the component land pattern, then prove that the worst-case finished mask opening still clears the copper pad and leaves a producible dam. A nominal clearance that looks correct in CAD can disappear after copper and mask tolerances are applied.
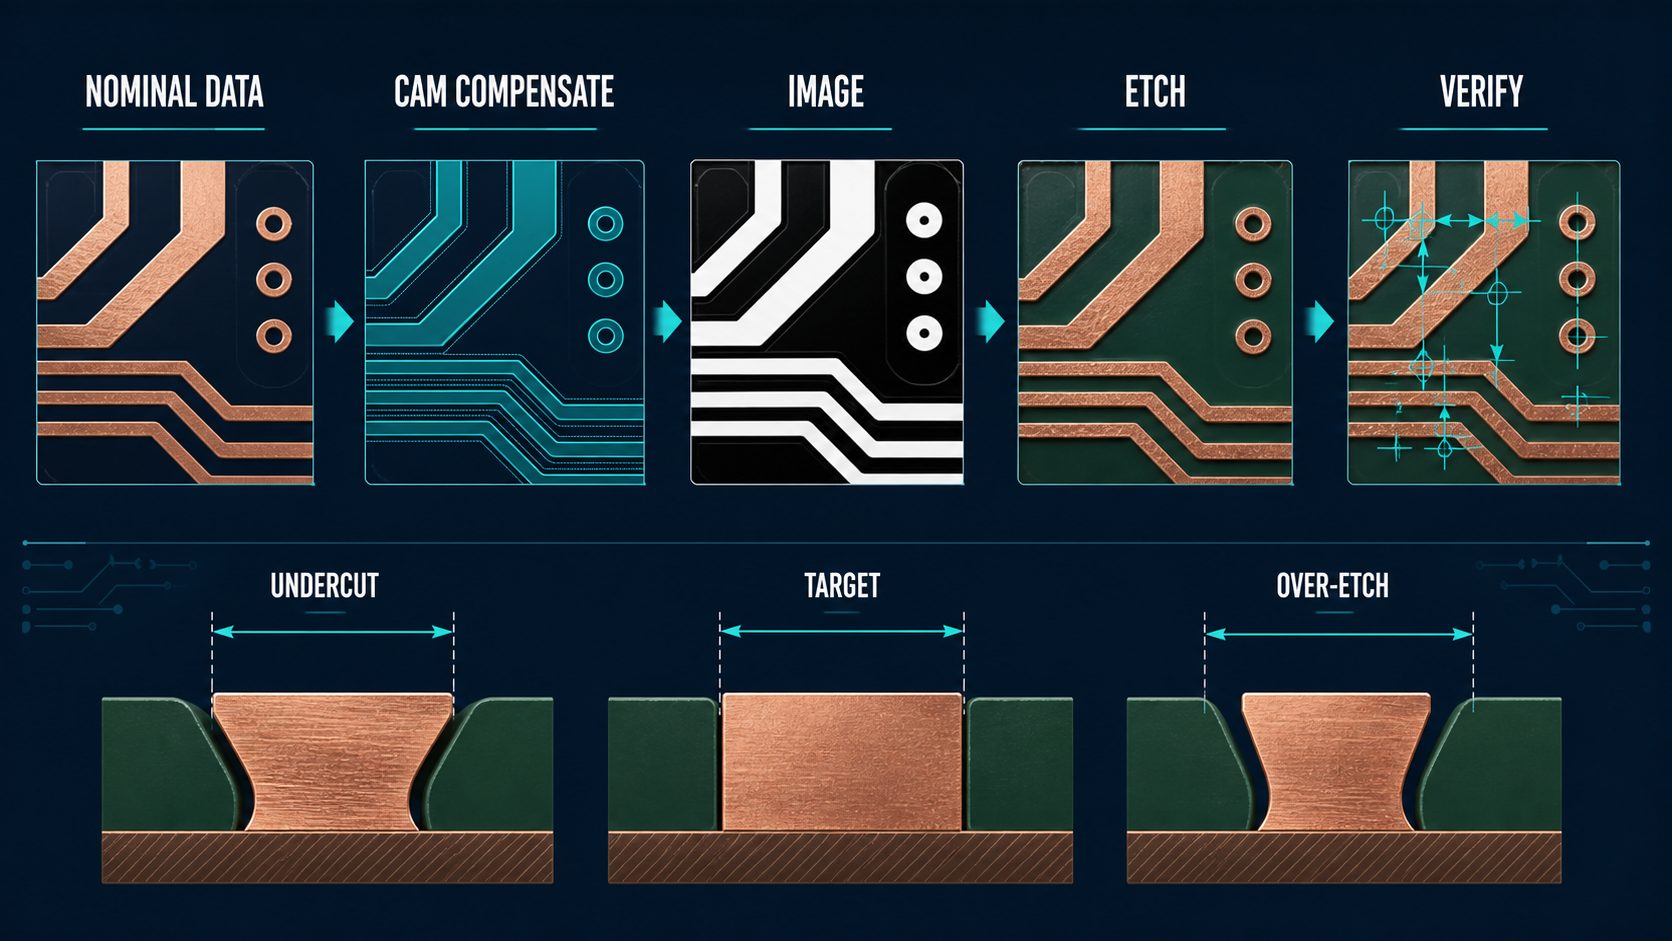
Fix the finished copper target. Use the package supplier’s land diameter or a qualified project value. State whether the number is a CAD target, artwork diameter or finished acceptance dimension. If CAM applies etch compensation, retain both the released artwork value and the required finished result.
Add radial mask clearance. For a circular NSMD pad, nominal mask opening diameter equals copper pad diameter plus twice the radial expansion. A 0.30 mm copper pad with 0.05 mm expansion per side produces a 0.40 mm nominal opening; this is an example, not a universal recommendation.
Calculate the nominal mask dam. For equal circular pads on pitch P, the nominal dam between openings is P − opening diameter. At 0.50 mm pitch with a 0.40 mm opening, the nominal dam is 0.10 mm before process allowances.
Apply the tolerance stack. Subtract the relevant copper-size variation, mask-opening variation and relative registration allowance using the fabricator’s stated method. Confirm whether tolerances are radial, diametric, unilateral or positional. Registration is positional, so treating it as a simple diameter tolerance can understate worst-side clearance.
Check trace and via clearances. The finished copper pad must preserve spacing to escape traces, dog-bone vias, filled microvias and adjacent nets after etch compensation. Review array corners and neck-down transitions, not only the repeating center cell.
Resolve conflicts through DFM. If the mask dam or routing channel fails at worst case, consider a supplier-approved gang opening, revised pad definition, qualified narrow routing, via-in-pad, buildup changes or a different escape strategy. Record the exception so it is not lost during a later CAM or supplier change.
The drawing should identify the controlling dimensions and acceptance method. Without that distinction, the library value, plotted artwork and finished board measurement may be compared as if they were the same object.
Check three finished conditions: smallest copper land, largest copper land and maximum mask shift. They test bonded area, routing clearance and worst-side mask encroachment, respectively.
How Do Copper Etching and Solder Mask Registration Tolerances Affect NSMD Pads?
Copper etching changes the land that defines an NSMD pad, while mask registration changes the clearance around it. Their combined effect can produce an undersized pad, uneven exposed sidewall, insufficient dam or local mask encroachment even when nominal data are correct.
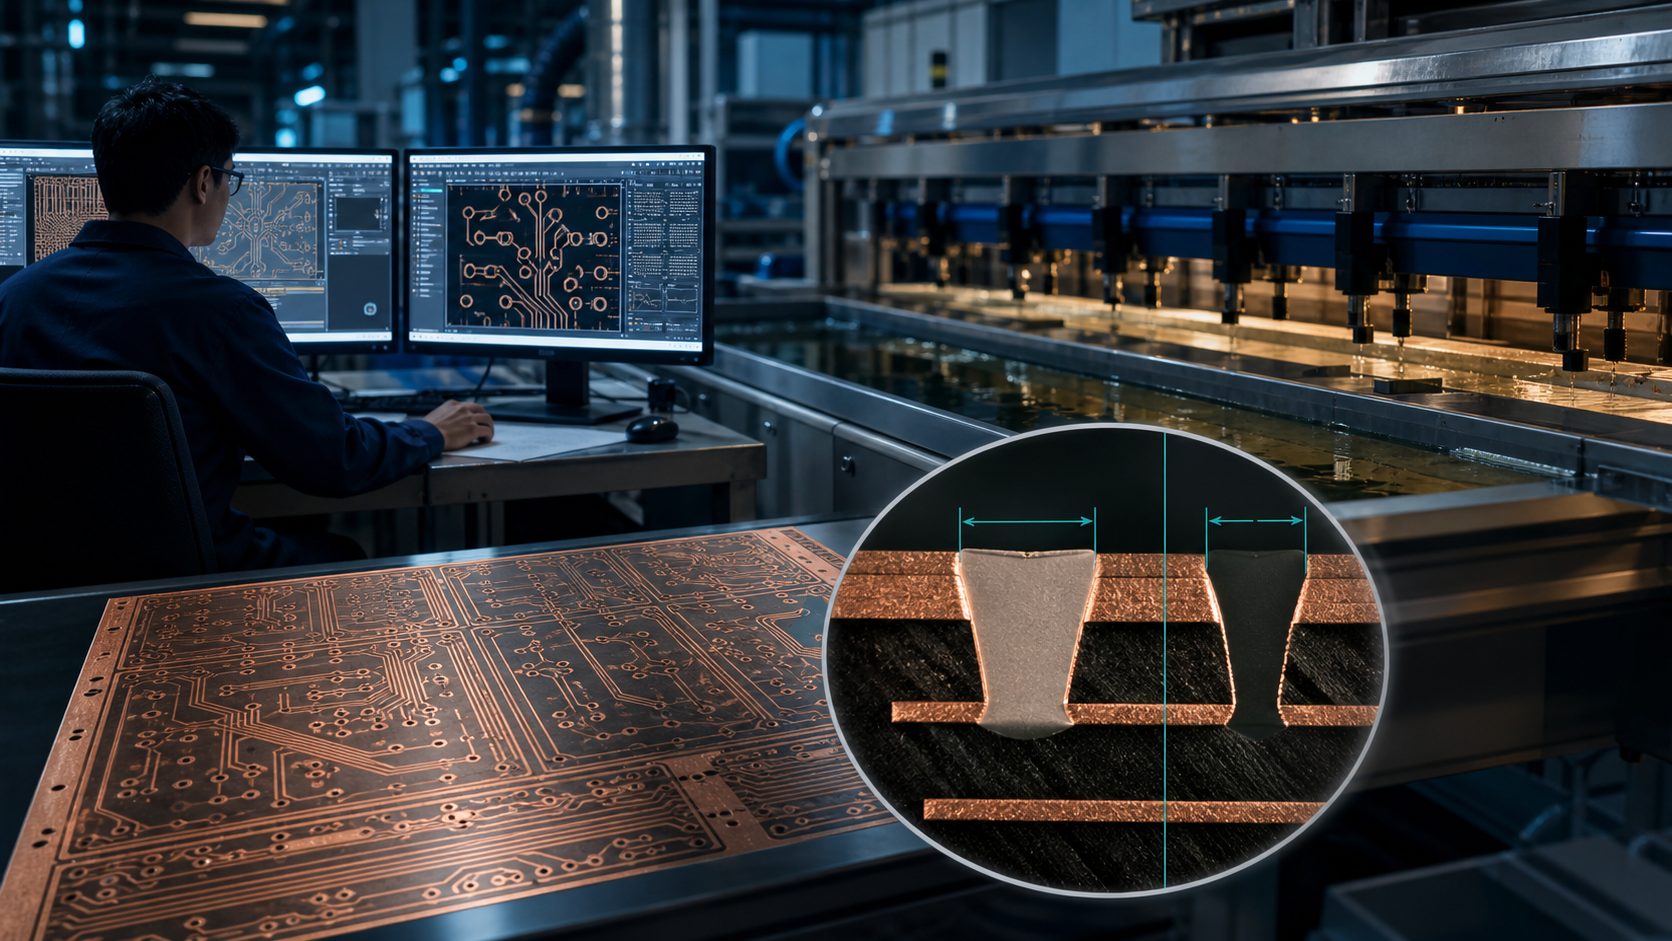
Over-etching: Reduces finished pad diameter, solderable area and pad-to-laminate bond area. It may also alter paste-to-pad area ratio.
Under-etching: Enlarges the pad, reduces routing clearance and consumes part of the planned mask pullback.
Mask shift: Creates unequal radial clearance. Severe shift can expose excess laminate on one side and approach or cover copper on the other.
Opening variation: Changes the mask dam between neighboring BGA lands and may convert separate openings into an unintended broken web.
Layer-to-layer scaling: Panel movement and imaging compensation can affect copper-to-mask alignment across a large array or panel.
DFM should therefore report both the nominal geometry and the predicted finished condition. Useful controls include artwork compensation, solder mask registration targets, minimum finished dam, coupon or sample measurements, and a clear escalation rule when the array cannot meet all limits simultaneously.
Sample NSMD pad measurements across the panel; one array can miss scaling or positional trends. Agree on the measurement method, magnification, sample size and limits before fabrication.
Match the correction to the cause. A larger mask opening may remove encroachment but break the dam; larger copper artwork may recover an over-etched land but narrow the routing channel. Recheck both copper and mask before releasing revised data.
How Do NSMD Pads Affect BGA Fan-Out, Via-in-Pad and Stencil Design?
Smaller copper lands can create more routing room, but the via and stencil must still support stable solder volume. Check the design in this order.
Choose the fan-out method. Use dog-bone escape where the finished channel fits; use blind microvias or via-in-pad when it does not. Include breakout direction and layer assignment because a solution for the outer rows may block inner power or ground connections.
Check finished copper spacing. Verify pad-to-trace, trace-to-trace, neck-down and annular-ring dimensions after etch compensation. Use the smallest finished spacing, not the nominal CAD gap, as the DFM decision value.
Control via-in-pad construction. Specify filling, capping and planarization so the via cannot wick solder or leave an unacceptable surface depression. Define via type, fill material, cap requirement and permitted surface condition; an open or partially filled via can remove solder from the joint.
Set the stencil aperture. Match aperture area, shape and stencil thickness to the required paste volume instead of applying a universal one-to-one opening. Review area ratio, neighboring components and any stepped-stencil need so the BGA aperture does not create a print conflict elsewhere.
Validate the assembled array. Correlate paste inspection and X-ray results with via location, stencil aperture and reflow settings before volume release. Compare edge, corner and center balls because temperature, warpage and collapse can differ across a large package.
Keep NSMD pad fan-out, via and stencil revisions linked. A late via-in-pad or copper-compensation change can alter paste loss, joint volume and routing clearance, so review PCB data, stencil data and assembly criteria together.
Which NSMD Pad Defects Can Occur During PCB Fabrication and Assembly?
NSMD defects arise from copper geometry, mask alignment, surface condition, paste transfer, reflow and mechanical loading. Finding the process stage that created the defect is more useful than labeling every BGA failure as a “pad problem.”
Defect
Likely Mechanism
Observable Evidence
Corrective Direction
Undersized copper land
Excessive etch or incorrect compensation
Optical measurement below finished requirement
Correct artwork compensation and monitor finished pad size.
Mask encroachment
Registration shift or undersized opening
Unequal clearance or mask touching copper
Adjust opening, alignment controls or footprint strategy.
Broken mask dam
Nominal web too narrow for process capability
Missing or discontinuous mask between pads
Revise openings or use an approved gang-mask approach.
Insufficient solder joint
Low paste transfer, via wicking or poor wetting
Open circuit, reduced joint volume or X-ray anomaly
Review stencil, via fill, surface condition and reflow profile.
Bridge
Excess paste, missing dam, placement error or collapse
Electrical short or connected features on X-ray
Correct aperture, mask geometry, placement and reflow conditions.
Void concentration
Via-in-pad, trapped volatiles or unsuitable reflow behavior
X-ray voids located near via or joint interface
Improve via filling, paste selection, aperture and thermal profile.
Pad lift
Rework heat, board bend, impact or low copper adhesion area
Land separates from laminate, often with an open circuit
Reduce mechanical and thermal strain; review pad definition and rework limits.
Intermittent BGA connection
Head-in-pillow, crack, warpage or marginal joint formation
Temperature- or flex-sensitive electrical failure
Correlate X-ray, warpage, reflow, cross-section and electrical evidence.
An open circuit may come from an undersized land, poor paste transfer, via wicking, head-in-pillow or a post-assembly crack. Preserve evidence from the bare board, print, placement, reflow and handling stages instead of relying on one X-ray image.
Verify each correction with the right output: finished-land measurements for etching, paste-volume data for the stencil, joint evidence for reflow, and strain controls for handling.
How Can NSMD Pad and BGA Solder Joint Quality Be Inspected?
Inspect each NSMD pad on the bare board before verifying paste transfer, hidden joints and electrical performance. Use separate methods for each failure layer.
Verify released data. Match copper, mask, paste and drill layers to the approved footprint and DFM record. Confirm that CAM compensation, panel scaling and approved mask exceptions are traceable to the correct revision.
Measure the bare board. Sample finished pad diameter, mask opening, radial clearance and mask dam at multiple panel locations. Record the measurement system and sampling plan so prototype and production results can be compared consistently.
Check surface and via quality. Inspect finish coverage, contamination, scratches, mask adhesion, via fill, cap and planarity. For via-in-pad, distinguish cosmetic color variation from a depression, void or exposed via that can change paste transfer.
Inspect solder paste. Use solder paste inspection to identify offset, poor transfer and excessive or insufficient deposits before placement. Trend volume and position across the array instead of judging only whether a deposit is present.
Examine hidden joints. Use X-ray to assess bridges, opens, solder-volume variation, joint shape and void distribution after reflow. Interpret images against package structure and viewing angle because X-ray does not prove that every interface is bonded.
Confirm function and failure mode. Apply continuity, boundary-scan or functional testing; use microsection or dye-and-pry only when root-cause evidence requires it. Destructive analysis should answer a defined question and include comparison joints so normal features are not mistaken for failures.
Link every result to the material lot, panel, assembly lot, stencil revision and reflow profile so repeated defects can be traced to a controlled process variable.
Each method has a separate job: optical measurement checks geometry, SPI checks the print, X-ray evaluates hidden features, and electrical testing confirms connectivity or function. Select the combination by package pitch, via structure and product risk.
FAQs About NSMD Pads
Q1: How should bare boards with fine-pitch BGA lands be stored before assembly?
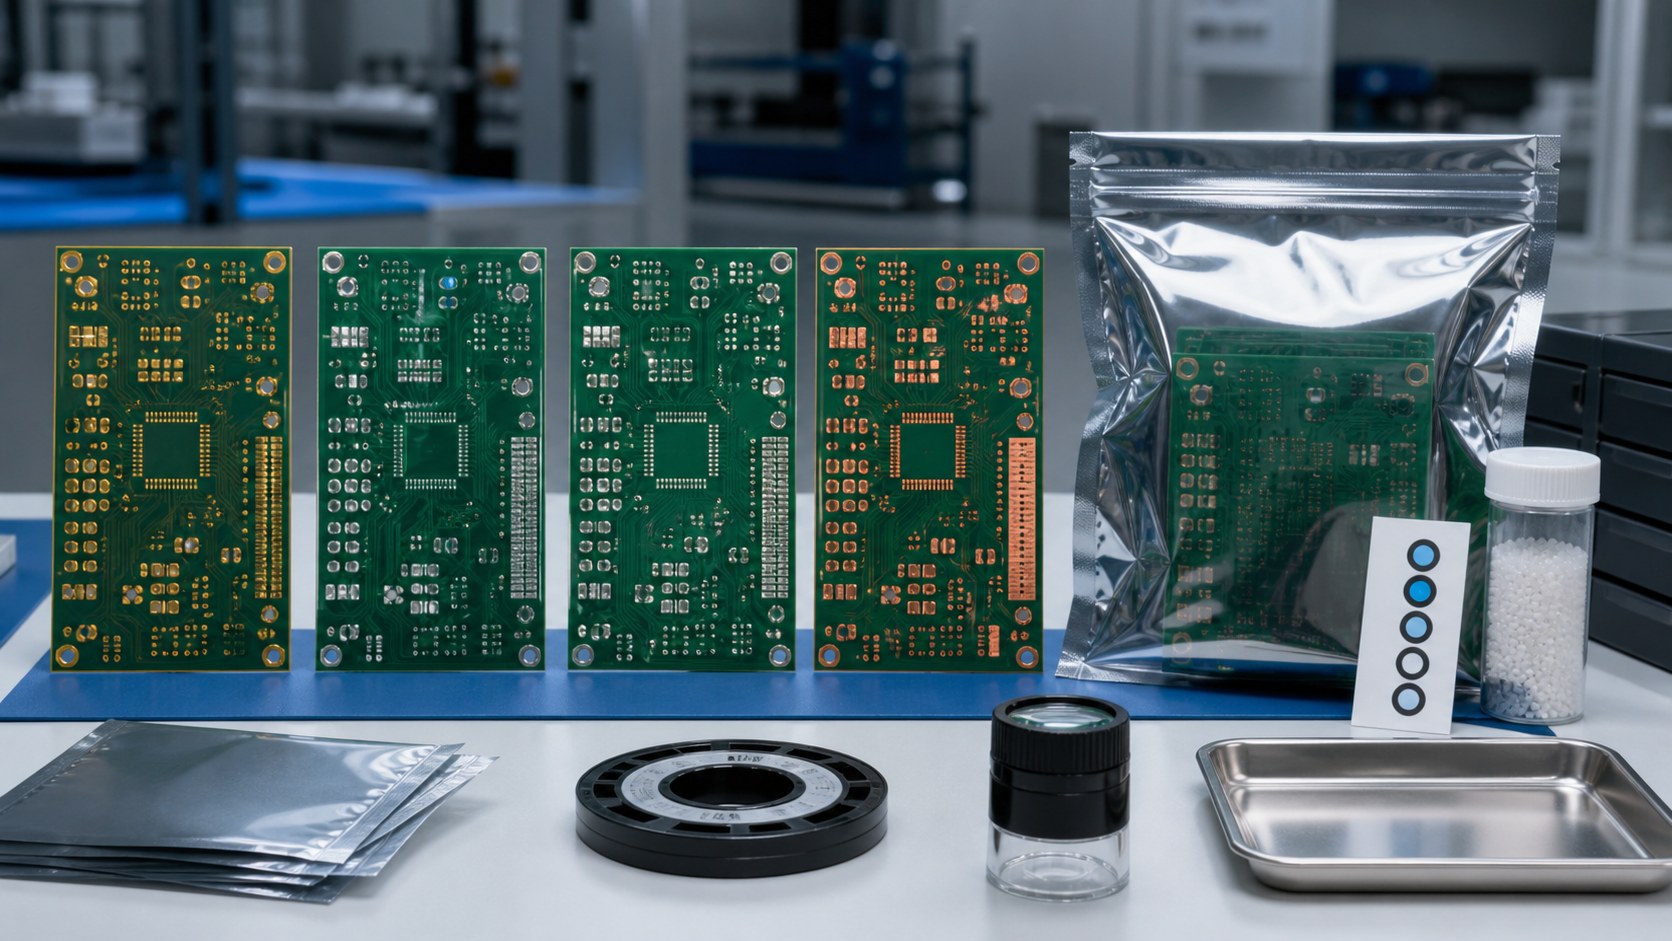
A1: Keep boards sealed, clean and within the approved storage period. Moisture, dust, fingerprints and sulfur-bearing packaging can degrade solderability even when the pad geometry is correct. Define packaging, humidity control, shelf life and any bake decision from the laminate, finish and assembly requirements.
Q2: Are NSMD lands compatible with lead-free solder?
A2: Yes, when the finish, paste and thermal profile are qualified together. Lead-free assembly normally uses higher process temperatures than traditional tin-lead assembly, so package warpage, flux activation, wetting and rework exposure must be evaluated for the actual component and board construction.
Q3: How should BGA rework limits be controlled?
A3: Set a documented maximum number of heating cycles and record every rework event. Repeated heating can weaken copper adhesion, damage mask, oxidize the finish and increase laminate stress. A repaired assembly should pass the same electrical and inspection requirements defined by the approved repair procedure.
Q4: Does PCB thickness influence BGA joint reliability?
A4: Board thickness changes stiffness, bending response and assembly warpage. A thicker board is not automatically safer because local copper balance, component position, depanelization and enclosure loading also matter. Evaluate strain at the BGA location under the product’s real mechanical conditions.
Q5: How does copper thickness affect the finished land diameter?
A5: Thicker copper generally requires more etch compensation to reach the target feature. The fabricator should distinguish the artwork value from the finished measured diameter. Otherwise, the same CAD land can finish differently when copper weight, plating buildup or etching conditions change.
Q6: Can conformal coating be applied over a BGA area?
A6: It can, but coating and keep-out requirements should be defined before assembly. Coating beneath or around a BGA may affect inspection, cleaning, probing and future rework. Specify masking boundaries, coating material, cure conditions and acceptance criteria for the finished product.
Q7: What should be frozen for repeat production orders?
A7: Freeze the approved footprint, Gerber or ODB++, stack-up, material, finish, stencil revision and assembly profile. Require written approval before changes to copper compensation, solder mask, via fill, paste aperture or component revision. This prevents an unnoticed process change from altering the joint geometry.
Q8: When is a daisy-chain test vehicle useful?
A8: Use one when normal functional testing cannot isolate package-interconnect failures. A representative daisy-chain board can support thermal cycling, bend, drop or process-development studies. Its package, pad layout, stack-up and assembly conditions must represent the production design closely enough to make the result relevant.
Q9: Can stencil wear change BGA solder consistency?
A9: Yes; damaged apertures, residue and poor underside cleaning can change paste transfer. Define inspection and cleaning intervals, check aperture condition, and monitor paste results over the production run. Replacing a worn stencil is more reliable than compensating with unapproved print settings.
Q10: Can underfill be used beneath a BGA with NSMD lands?
A10: Yes, but the underfill process must be qualified for the package and service environment. Material flow, cure temperature, voiding, board warpage and future rework all require review. Underfill can redistribute mechanical strain, so reliability results from an unfilled assembly should not be assumed to remain unchanged.
NSMD pads are most effective when copper geometry, solder mask capability, BGA fan-out, stencil design and inspection criteria are controlled as one manufacturing system. Use the package land pattern as the starting point, test the finished tolerance stack, and validate the assembly against the actual thermal and mechanical loads.
For an NSMD pad or BGA PCB quotation, contact EBest Circuit at sales@bestpcbs.com. Send your Gerber or ODB++ files, BOM, stack-up, BGA package information, quantity, assembly requirements and test plan so our team can review manufacturability and prepare an accurate quotation.
Laser direct imaging, or LDI, transfers PCB circuit and solder mask patterns directly from digital production data onto photosensitive material. Unlike conventional exposure, it does not rely on a physical film phototool. A laser direct imaging PCB workflow uses digital production data instead of a physical mask.
This gives the PCB manufacturer more control over image scaling, alignment, and panel distortion. The process is particularly useful for HDI boards, fine-line multilayer PCBs, flexible circuits, dense BGA designs, and boards with tight solder mask registration.
LDI is not necessary for every PCB. Conventional imaging may still be suitable for boards with wider traces, generous spacing, stable materials, and relaxed registration tolerances. The correct choice depends on the design rather than the layer count alone.
What Is Laser Direct Imaging (LDI)?
Laser direct imaging is a digital PCB exposure process. An LDI machine reads CAM data generated from Gerber or ODB++ files and exposes the required pattern directly onto photoresist or liquid photoimageable solder mask. A physical film mask is not required.
LDI may be used for:
Inner-layer circuit imaging
Outer-layer circuit imaging
HDI build-up layers
Pattern-plating processes
Solder mask exposure
Flexible and rigid-flex circuits
Fine-line package substrates
LDI does not remove copper or drill holes. It creates the photosensitive pattern that controls later developing, etching, plating, or solder mask processing.
How Does Laser Direct Imaging Work?
The process begins with digital PCB artwork. CAM software converts the production data into exposure instructions for the LDI system.
Before imaging, registration cameras locate targets on the PCB panel. The machine compares their actual positions with the design coordinates and may correct:
X-Y position
Rotation
Image scale
Panel expansion or shrinkage
Local dimensional distortion
The system then exposes selected areas of the photosensitive coating with controlled ultraviolet light. After exposure, the panel enters the developing process. Soluble resist is removed, leaving the required circuit or solder mask image.
This digital correction is one of the main reasons LDI is useful for advanced PCBs. Panels can change slightly during lamination, heating, copper plating, or flex-material processing. A fixed phototool cannot easily adapt to those changes, while an LDI image can be adjusted before exposure.
What Is the Step-by-Step LDI PCB Imaging Process?
The exact workflow varies between inner layers, outer layers, and solder mask, but the main sequence is similar.
Surface cleaning: Copper is cleaned and, when required, micro-etched. Dust, oxidation, oil, or fingerprints can weaken resist adhesion.
Photoresist application: Dry-film photoresist is laminated onto copper. For solder mask, liquid photoimageable material is coated and tack-dried.
Target recognition: Cameras locate tooling holes, etched targets, or fiducials on the panel.
Digital compensation: Software adjusts the exposure image to match the actual panel dimensions.
Laser exposure: The LDI system writes the circuit or solder mask pattern onto the photosensitive layer.
Development: The soluble part of the resist is removed, revealing the required pattern.
Etching or plating: Inner layers normally proceed to etching. Outer layers may enter pattern plating before final etching.
Resist stripping: Temporary circuit resist is removed after completing its masking function.
Inspection: AOI or solder mask inspection checks for opens, shorts, missing features, registration errors, and unwanted mask coverage.
LDI improves image placement, but it cannot correct poor cleaning, unstable development, excessive etching variation, or unsuitable photoresist.
What Are the Main Components of a Laser Direct Imaging System?
An LDI machine combines imaging, optical, motion-control, and data-processing systems. Its main components normally include:
UV light source: Supplies exposure energy.
Optical system: Directs and focuses the light.
Image-modulation unit: Controls which areas are exposed.
Registration cameras: Detect panel targets.
Precision stage: Positions the panel or imaging head.
Autofocus system: Adjusts for panel thickness and surface variation.
CAM software: Converts PCB data into exposure instructions.
Handling system: Loads, aligns, turns, and unloads panels.
Environmental controls: Reduce dust, vibration, and temperature variation.
Equipment model alone does not prove manufacturing capability. PCB buyers should focus on stable line width, spacing, registration tolerance, supported materials, qualified resist systems, and volume-production performance.
What Photoresist Is Used for Laser Direct Imaging?
Circuit imaging usually uses dry-film photoresist designed for the wavelength and energy output of the LDI machine. A laser direct imaging photoresist must match the exposure wavelength and process energy. Liquid photoimageable materials are more commonly used for solder mask.
A suitable LDI photoresist should provide:
Compatibility with the exposure wavelength
Adequate photospeed
Strong adhesion to prepared copper
Resolution for the required line and space
Resistance to etching or plating chemistry
Clean developing and stripping
Stable tenting over holes, when required
A practical manufacturing process window
Common LDI systems operate with ultraviolet wavelengths such as 355 nm or 405 nm. Some equipment supports multiple wavelengths to improve compatibility with different resist systems.
The advertised resolution of a dry film should not be treated as the finished PCB capability. Actual production results also depend on copper surface roughness, resist thickness, lamination pressure, exposure energy, development control, copper thickness, and etching factor. The resist, equipment, and manufacturing process must be qualified together.
How Is Laser Direct Imaging Used for PCB Solder Mask?
In a laser direct imaging solder mask process, the PCB is first coated with liquid photoimageable material and partially dried. The LDI system then aligns the digital solder mask pattern with the actual copper pads before exposure.
After developing, solder mask is removed from pads, holes, test points, and other required openings. LDI solder mask is particularly useful for:
Fine-pitch BGA pads
QFN and LGA footprints
Small solder mask dams
Dense connector pads
Closely spaced test points
Flexible circuits
Boards with tight mask-to-pad registration
Because the image is aligned to the real panel, the manufacturer may not need to enlarge solder mask openings as much as with less accurate exposure methods. This can help preserve narrow dams between adjacent pads.
LDI does not remove the need for realistic design rules. Final solder mask openings still depend on manufacturer registration tolerance, coating thickness, solder mask chemistry, development control, surface finish, assembly requirements, and solder mask color. White, black, and other less-transmissive colors may require different exposure settings, so critical dams and colors should be specified during quotation.
Laser Direct Imaging vs Traditional Photolithography
The choice depends on whether the PCB needs digital compensation, tighter registration, or phototool-free processing.
Comparison Point
Laser Direct Imaging
Traditional Photolithography
Image source
Digital CAM data
Film or glass phototool
Physical mask
Not required
Required
Registration
Digitally corrected
Depends on film and tooling
Panel distortion
Can be compensated within process limits
More difficult to correct
Design revisions
CAM data can be updated
New film may be required
Fine features
Better suited to dense patterns
Suitable for conventional geometry
Prototype setup
No film preparation
Additional phototool preparation
Flex materials
Better compensation for dimensional movement
More dependent on fixed scaling
Equipment investment
Higher
Usually lower
Simple volume boards
May offer limited benefit
Often practical and economical
Traditional imaging remains suitable when the board geometry is comfortably within the manufacturer’s process window. LDI becomes more valuable as trace, spacing, and registration margins become tighter.
What Are the Advantages of Laser Direct Imaging?
LDI provides practical benefits when imaging accuracy is a major manufacturing constraint:
More accurate registration: The exposure image can be matched to the measured panel.
Better fine-line support: Narrow traces, spaces, pads, and solder mask dams can be positioned more accurately.
Faster engineering revisions: Updated artwork does not require a new film set.
Fewer phototool defects: Film scratches, stretching, dust, and handling damage are removed from the process.
Material compensation: Digital scaling helps with thin cores, flex materials, and sequentially laminated structures.
Efficient prototype preparation: Small batches and revised designs can move into exposure without film production.
Improved solder mask alignment: Openings can follow the actual copper pattern rather than the nominal panel position.
These advantages matter most when conventional imaging is close to its practical limits. LDI will not compensate for weak stack-up design, excessive etching variation, or unrealistic PCB tolerances.
What Are the Limitations of Laser Direct Imaging?
LDI equipment requires high capital investment, controlled production conditions, regular calibration, preventive maintenance, and trained operators.
Other limitations include:
Exposure speed may drop with slow photoresist or dense image areas.
Photoresist and solder mask must match the machine wavelength.
Poor copper cleaning can still cause resist failure.
Warped panels may exceed the autofocus or handling range.
Uneven coating thickness can affect exposure results.
Severe panel distortion cannot always be corrected.
Fine imaging still depends on stable plating and etching.
Simple PCBs may not gain enough benefit to justify the process cost.
For a standard double-sided PCB with wide traces and generous clearances, conventional exposure may provide the same usable result at a lower cost.
Which PCB Types Benefit Most from LDI?
LDI provides the greatest value where feature density or material movement leaves little room for registration error.
PCB Type
Why LDI Helps
Main Imaging Concern
HDI PCB
Supports dense build-up routing
Fine lines and small microvia pads
Fine-line multilayer PCB
Improves layer pattern placement
Narrow traces and annular rings
Flexible PCB
Compensates for material movement
Stretching and shrinkage
Rigid-flex PCB
Handles different material behavior
Uneven dimensional change
BGA breakout board
Supports dense fan-out routing
Fine spacing and mask dams
RF or microwave PCB
Preserves conductor geometry
Line-width accuracy
Package substrate
Supports very dense patterns
Fine features and registration
Prototype PCB
Simplifies design revisions
Repeated artwork changes
A PCB does not need LDI simply because it has many layers. A high-layer-count board with conservative geometry may be easier to image than a thin four-layer flex PCB with tight solder mask registration.
When Should a PCB Design Require LDI?
LDI should be discussed when the design includes one or more of the following:
Trace and space near the manufacturer’s conventional imaging limit
Small annular rings
Dense BGA fan-out
Fine-pitch connector routing
Small solder mask dams
Tight solder mask-to-copper alignment
Thin flex materials
Sequential lamination
Tight layer-to-layer registration
Frequent prototype revisions
The design package should clearly state:
Minimum line width and spacing
Smallest annular ring
Finished copper thickness
Solder mask dam and color
Material type and stack-up
Impedance requirements
Quantity and lead time
These values allow the PCB manufacturer to decide whether LDI is necessary, beneficial, or unnecessary.
What Affects LDI PCB Cost, Lead Time, and Manufacturing Yield?
PCB buyers rarely need to know the purchase price of the LDI machine. Their project cost is influenced more directly by exposure time, materials, panel utilization, process complexity, and expected yield.
Trace and spacing: Features near the process limit require tighter control.
Layer count: Each additional circuit layer adds imaging and inspection steps.
Image density: Dense patterns may increase exposure time.
Solder mask detail: Small dams and tight openings require a narrower process window.
Material stability: Flex and thin-core materials may require more compensation.
Panel utilization: Poor nesting increases the cost per finished board.
Inspection requirements: Fine-line designs may require more detailed AOI review.
Yield risk: Designs combining several minimum features may require engineering trials.
LDI can shorten phototool preparation, but drilling, lamination, plating, surface finish, electrical testing, and material availability may have a greater effect on the final lead time.
How Should Buyers Evaluate a PCB Manufacturer’s LDI Capability?
Owning an LDI machine does not mean a supplier can produce every fine-line design reliably. Ask the manufacturer:
What minimum trace and space are stable in volume production?
Are the stated limits standard capability or prototype capability?
What registration tolerance can be maintained?
Is LDI used for inner layers, outer layers, solder mask, or all three?
Which dry-film and solder mask materials are qualified?
Can the process compensate for flexible-material movement?
What registration targets are required?
How are exposure focus and energy controlled?
What inspection follows the imaging process?
How is capability verified across the entire production panel?
For quotation, provide:
Gerber or ODB++ data
NC drill files
Fabrication drawing
Stack-up and material specification
Finished copper thickness
Impedance requirements
Solder mask color and minimum dam
Order quantity and delivery target
At EBest Circuit, we can review these details before quotation and determine whether LDI is required for the circuit pattern, solder mask, or both. This is more useful than requesting a specific equipment brand because the imaging method must match the complete PCB construction.
FAQs About Laser Direct Imaging
Q1. Is laser direct imaging the same as laser etching?
No. LDI exposes photosensitive material to form a pattern. Copper is removed later through chemical etching. Laser etching removes or changes material directly.
Q2. Does LDI remove copper from a PCB?
No. It defines the photoresist image. Etching or plating takes place in a later manufacturing step.
Q3. Can LDI be used for flexible PCBs?
Yes. Digital image compensation is useful for thin flexible materials that may expand, shrink, or distort during production.
Q4. Can LDI expose both dry film and liquid solder mask?
Yes, as long as the material is compatible with the machine wavelength and exposure energy.
Q5. What wavelength is used for PCB laser direct imaging?
Common systems use ultraviolet wavelengths such as 355 nm or 405 nm. Multi-wavelength equipment is also available.
Q6. Does every HDI PCB require LDI?
No. Some HDI boards can be produced with conventional exposure when their traces, spacing, annular rings, and registration tolerances remain within a stable process window.
Q7. Is LDI faster than traditional photolithography?
It removes film preparation, but exposure throughput depends on the machine, image density, panel area, resist sensitivity, and alignment method.
Q8. Does LDI improve PCB manufacturing yield?
It can improve yield when registration error or panel movement is a major defect source. Yield also depends on lamination, plating, development, etching, and inspection.
Q9. Can LDI compensate for panel expansion and shrinkage?
Yes, within the correction range of the equipment. Severe or irregular distortion may still make the panel unusable.
Q10. What files are required for LDI imaging?
The manufacturer normally needs Gerber or ODB++ data, drill files, a fabrication drawing, and stack-up information.
Q11. Is LDI suitable for prototype and volume production?
Yes. It supports fast artwork revisions for prototypes and is also used in volume production of HDI, multilayer, flex, and substrate products.
Q12. What is the difference between LDI and laser drilling?
LDI exposes photosensitive material. Laser drilling removes dielectric material to create microvias. They are separate PCB manufacturing processes.
Laser direct imaging is most useful when fine features, material movement, or registration requirements are difficult to control with conventional phototools. It can improve circuit imaging, solder mask alignment, and prototype revision efficiency, but it does not replace sound design rules or stable downstream processing.
For a manufacturing review, send your Gerber files, stack-up, quantity, minimum line and space, solder mask requirements, and delivery target to sales@bestpcbs.com. We can evaluate whether LDI is technically necessary and recommend a practical production route.
IPC J-STD-001C is the March 2000 revision of the industry standard titled Requirements for Soldered Electrical and Electronic Assemblies. It defined material, process, workmanship, and acceptance requirements for producing soldered assemblies, but it is now a historical revision rather than the latest issue.
Revision C may still matter when an older drawing, purchase order, regulated program, or service requirement names it. A manufacturer should not silently substitute the newest edition. The applicable revision, product class, addendum, and customer-specific requirements must be resolved from the contract and engineering documentation before production begins.
What Is IPC J-STD-001C?
IPC J-STD-001C is a legacy process and workmanship standard for soldered electrical and electronic assemblies. IPC and EIA issued Revision C in March 2000, and Revision D replaced it in February 2005.
The standard was designed to build quality into the assembly process, not merely inspect a finished board. Its subject matter covered the conditions needed to produce reliable soldered interconnections, including:
approved materials, components, tools, and equipment;
personnel proficiency and process control;
wire and terminal connections;
through-hole and surface-mount assembly;
cleaning, residue control, coating, and encapsulation;
inspection, verification, rework, and nonconformance handling.
The wording “IPC-EIA J-STD-001C” refers to this same Revision C document family. The formal designation is commonly written as IPC/EIA J-STD-001C.
Is IPC J-STD-001C Still Current?
No. IPC J-STD-001C is historical, and IPC lists Revision J, released in 2024, as the current published base standard. Revision C remains useful only when a contract, drawing, maintenance program, or archived qualification record specifically requires it.
Revision
Issue Date
Status or Role
J-STD-001C
March 2000
Historical revision
J-STD-001D
February 2005
Replaced Revision C
J-STD-001H
September 2020
Earlier modern revision still cited by some contracts
J-STD-001J
2024
Current published base revision at the time of writing
A newer issue is not automatically substituted into every existing agreement. The drawing, purchase order, customer specification, and order-of-precedence clauses determine what applies. If those documents conflict or omit the revision, the customer and manufacturer should resolve the point in writing before assembly.
What Are the IPC J-STD-001C Requirements?
The IPC J-STD-001C requirements establish how a controlled soldering process should be prepared, executed, verified, and documented. People searching “ipc j std 001c requirements” are usually trying to identify this practical manufacturing scope, not only a finished-joint inspection rule.
At project level, the requirements affect five connected decisions:
Product definition: identify the end-product class and any contract-specific acceptance criteria.
Process definition: control materials, equipment, temperatures, handling, soldering methods, and cleaning.
Workmanship: produce acceptable wire, terminal, through-hole, and surface-mount connections.
Verification: define inspection, test, sampling, and objective evidence before shipment.
Disposition: control rework, repair, use-as-is decisions, and rejected product.
The exact acceptance limits belong to the licensed standard and the applicable customer documentation. A blog summary cannot replace the controlled copy used on the production floor.
Which Product Class Applies to the Assembly?
The user or customer should select Class 1, Class 2, or Class 3 according to the product’s required performance, service continuity, and operating environment. The class is not simply a manufacturer-selected quality grade.
Class
Intended Use
Typical Priority
Class 1
General electronic products
Completed function
Class 2
Dedicated-service electronic products
Continued performance and extended life
Class 3
High-performance or harsh-environment products
Performance on demand and minimal tolerance for downtime
Class selection changes the acceptance criteria and verification effort. It should therefore be shown clearly on the drawing or purchase documentation. Writing only “build to IPC standards” leaves the assembler without enough information.
What Materials and Process Controls Does J-STD-001 Address?
J-STD-001 addresses the materials, equipment, environment, handling, and process controls that can change solder-joint quality. The goal is a repeatable manufacturing process with evidence that it remains under control.
Relevant controls include solder alloys, fluxes, solder paste, tools, soldering systems, cleanliness, electrostatic discharge precautions, thermal exposure, and storage or handling conditions. The approved process must also account for component and laminate limitations rather than applying one temperature profile to every assembly.
For production, this means the assembler should connect the standard to practical records: approved material lists, equipment calibration, reflow profiles, work instructions, operator qualifications, first-article results, inspection records, and nonconformance reports.
How Does the Standard Cover Wire, Through-Hole, and SMT Assembly?
The standard covers the major soldered interconnection methods used in electronic assemblies, including wire and terminal work, plated through-hole connections, and surface-mount technology. Each process requires appropriate preparation, soldering, inspection, and handling.
For an assembled PCB, the process plan should separate operations that have different failure modes:
Wire and terminal assembly: conductor preparation, mechanical support, insulation clearance, wetting, and strain control.
Through-hole assembly: component preparation, hole fill, wetting, lead condition, and solder-side control.
Mixed technology: sequence planning so later operations do not damage earlier joints or temperature-sensitive components.
Our guide to the SMT process explains how printing, placement, reflow, and inspection fit together on a modern assembly line.
How Are Cleaning, Coating, Rework, and Verification Controlled?
Cleaning, protective coating, rework, and verification must be planned as controlled manufacturing operations. They should not be treated as cosmetic finishing steps performed after quality decisions are complete.
Residue and contamination can affect insulation resistance, coating adhesion, test access, and long-term reliability. Inspection should therefore occur at the correct stage, and cleanliness requirements should match the flux chemistry, assembly use, and customer specification. Our article on cleaning assembled boards after soldering covers the practical cleaning sequence.
Rework also needs authorization, documented methods, trained personnel, and post-rework verification. Repeated thermal cycles can damage pads, vias, components, or laminate even when the final joint looks acceptable.
How Does J-STD-001 Differ from IPC-A-610?
J-STD-001 primarily specifies materials, manufacturing processes, and requirements for producing soldered assemblies, while IPC-A-610 primarily supports acceptance inspection of completed electronic assemblies. They are complementary, not interchangeable.
Document
Primary Focus
Main Users
J-STD-001
Materials, soldering processes, process control, and assembly requirements
Manufacturing engineers, operators, trainers, and quality teams
IPC-A-610
Visual acceptance of completed electronic assemblies
Inspectors, quality teams, and customer acceptance personnel
A contract may require both documents. The assembly plan should then state which revision and class apply to each, plus any drawing notes or customer criteria that take precedence. Technologies with hidden joints may also require defined methods such as X-ray inspection in PCB assembly.
What Is the IPC J STD 001 Latest Revision?
The current published base revision is IPC J-STD-001J, released in 2024. People searching “ipc j std 001 latest revision” should distinguish the newest published document from the revision contractually required for a specific build.
Revision J continues the standard’s process-control approach while updating requirements and illustrations for current assembly practice. IPC reported changes that include hardware-installation requirements and graphics addressing bubbles in X-ray images. The current revision should be considered for new documentation, but engineering and quality teams must control any transition from an older edition.
Do not mix a base standard with an addendum from another revision. IPC’s revision table states that space and automotive addenda are revision-matched; for example, a Revision C space addendum belongs with Revision C, not Revision J.
Where Can You Get the IPC J STD 001C PDF Legally?
An official IPC or authorized standards distributor is the appropriate source for a licensed copy. The search phrase “ipc j std 001c pdf” often leads to unofficial file-sharing pages, but an unauthorized scan may be incomplete, altered, or unsuitable for controlled production use.
Before purchasing or retrieving a controlled copy, confirm:
the exact revision named by the contract;
whether an amendment or addendum is required;
the permitted number of users or production locations;
whether the quality system needs a controlled electronic or printed copy;
how obsolete copies will be removed from active work areas.
A training handout, online summary, or free PDF cannot substitute for the licensed standard when acceptance decisions depend on exact clauses, tables, or figures.
When Can a Legacy Contract Still Require Revision C?
A legacy contract can still require Revision C when it explicitly names J-STD-001C and has not been formally changed. This often occurs in long-life equipment, spares, repair programs, controlled drawings, or customer specifications frozen around an earlier qualification baseline.
Before accepting such an order, the assembler should review the purchase order, assembly drawing, workmanship notes, approved deviations, product class, and addendum. If a newer manufacturing process is proposed, both parties should document whether it is permitted and how equivalence will be verified.
Revision control also prevents a subtle failure: quoting to one standard, building to another, and inspecting to a third. A clear contract review keeps the applicable requirements aligned from quotation through shipment.
What Should a PCB Assembly Specification State?
A usable PCB assembly specification should state the standard, revision, class, addendum, inspection scope, testing, traceability, and customer-specific requirements. “IPC compliant” alone is too vague for production control.
Include these items in the drawing, purchase order, or controlled quality note:
J-STD-001 revision and product class;
IPC-A-610 revision and class, when required;
space, automotive, or other applicable addendum;
lead-free or tin-lead material restrictions;
special cleaning and ionic-contamination requirements;
AOI, X-ray, electrical test, functional test, or sampling requirements;
operator qualification and record-retention expectations;
approved rework, deviation, and change-control process.
Revision C predates widespread lead-free production. Do not assume its legacy requirements fully represent current lead-free materials and processes. Confirm the contract, approved alloys, process qualification, and whether a later revision is required.
Is J-STD-001 certification the same as company compliance?
No. Personnel certification shows that individuals completed an approved training program. Product compliance also depends on the specified revision, class, controlled processes, materials, inspection, records, and customer requirements.
Can IPC-A-610 replace J-STD-001?
No. IPC-A-610 is mainly an acceptance reference for completed assemblies, while J-STD-001 addresses how soldered assemblies are produced and controlled. A contract may use both.
Should a new product specify Revision C?
Usually, a new product should be evaluated against the current revision and current customer or regulatory requirements. Revision C is more appropriate when a controlled legacy baseline specifically requires it.
How Can EBest Circuit Support a Standards-Controlled PCBA Project?
At EBest Circuit, we review the assembly data and quality requirements before production so the applicable revision, class, materials, inspection, and testing are understood. We can support prototype and production PCB assembly with SMT, through-hole, and mixed-technology processes, but the customer must identify any mandatory standard revision or program-specific addendum.
For a quotation, send your Gerber files, BOM, assembly drawings, quantities, test requirements, and the controlled workmanship specification to sales@bestpcbs.com. We will review the package and clarify any missing revision or acceptance information before the build proceeds.
For quick reference, bookmark this ipc j std 001c guide and verify every project against its controlled contract documents.
Isola IS415 is a 200°C Tg, CAF-resistant epoxy laminate and prepreg system for reliable lead-free multilayer PCBs. It provides strong thermal endurance, stable dielectric behavior, broad construction options, and familiar FR-4 processing. Specify it only after confirming the stackup, material supply, impedance requirements, fabrication controls, and qualification plan.
What Is Isola IS415 PCB Material?
IS415 is a high-reliability epoxy laminate and prepreg system for multilayer printed wiring boards. Isola manufactures it with electrical-grade E-glass reinforcement and a multifunctional resin system. The supplied datasheet identifies a typical glass transition temperature of 200°C, decomposition temperature of 370°C, Dk of 3.72 at 2 GHz, and Df of 0.0120 at 2 GHz.
The product name can refer to both copper-clad laminate used as cores and uncured prepreg used to bond layers. It is therefore more accurate to specify the complete construction, including the material family, core and prepreg build, glass styles, copper type, finished thickness, and controlled-impedance requirements, than to place only a trade name on a drawing.
This material belongs to the high-Tg FR-4 process family, not the PTFE or ceramic-filled microwave family. It offers better thermal reliability than many conventional FR-4 systems while retaining familiar multilayer fabrication methods. Use it when thermal cycling, lead-free assembly, and predictable electrical behavior matter but a different fabrication platform is unnecessary.
Why Is IS415 Suitable for High-Reliability Multilayer PCBs?
The resin system supports high-reliability multilayers by combining thermal endurance, low expansion, CAF resistance, and production-friendly processing. Those features reduce several common failure risks, but reliability still depends on the finished stackup, hole geometry, lamination quality, plating, assembly profile, and acceptance testing.
High thermal margin: A 200°C Tg, 370°C Td, T260 of 60 minutes, and T288 above 20 minutes help the resin system withstand lead-free processing and thermal excursions.
Controlled Z-axis expansion: The datasheet lists 45 ppm/°C below Tg, 240 ppm/°C above Tg, and 2.8% total expansion from 50°C to 260°C. Lower total expansion helps limit stress on plated through-hole copper.
CAF resistance: The resin system is identified as CAF resistant, supporting designs where closely spaced conductors must retain insulation integrity under electrical bias and moisture exposure.
Stable electrical characteristics: Typical Dk remains close to 3.71–3.72 from 1 to 10 GHz under the listed test methods, which supports predictable transmission-line modeling.
Lead-free compatibility: The thermal properties are suited to multilayer boards exposed to lead-free assembly temperatures, provided the actual board and reflow profile are qualified.
Production compatibility: The material is described as FR-4 process compatible, UV blocking, and AOI fluorescent. These attributes support established imaging, inspection, and registration workflows.
Translate these material features into measurable board requirements: thermal-cycle count, minimum annular ring, hole-wall copper, impedance tolerance, CAF test conditions, and coupon acceptance criteria.
Isola IS415 Material Properties & Datasheet Overview
The Isola IS415 material specifications describe a thermally robust, standard-loss epoxy system with low moisture absorption and broad multilayer applicability. The following values are typical Isola IS415 datasheet values, not guaranteed finished-board limits. Purchase documents should identify the applicable datasheet revision, test method, and any project-specific acceptance requirement.
Property
Typical Value
Engineering Relevance
Glass transition temperature, DSC
200°C
Indicates the transition region where resin expansion behavior changes
Decomposition temperature, 5% weight loss
370°C
Provides a reference for high-temperature material stability
T260 / T288
60 min / >20 min
Indicates resistance to delamination under elevated-temperature exposure
Z-axis CTE, pre-Tg / post-Tg
45 / 240 ppm/°C
Helps assess strain imposed on plated holes during thermal cycling
Total Z-axis expansion, 50–260°C
2.8%
Useful for comparing through-hole reliability risk among materials
Thermal conductivity
0.4 W/m·K
Must be considered in board-level thermal analysis; it is not a metal-core value
Dk / Df at 2 GHz
3.72 / 0.0120
Provides a material comparison point for impedance and loss planning
Moisture absorption
0.15%
Lower moisture uptake supports process stability and electrical insulation
Flammability
UL 94 V-0
Supports fire-performance documentation for the recognized construction
Relative Thermal Index
130°C
Should not be confused with the 200°C Tg
IPC-4101 specifications
/98, /99, /101, /126
Helps define material compliance in purchase and quality requirements
UL file
E41625
Material recognition must still align with the finished-board construction
Use these values for material screening and initial modeling, not as finished-board guarantees. Define the actual thermal, voltage, and service conditions, then test the finished board or a representative coupon against them.
What Are the Dk and Df Values of IS415 at Different Frequencies?
The Isola IS415 dielectric constant (Dk) remains near 3.71–3.75 across the listed frequency range, while Df ranges from 0.0107 to 0.0131. These Isola IS415 Dk and Df values support impedance and loss planning, but the design inputs still depend on frequency, test method, resin content, glass style, cured thickness, copper roughness, and transmission-line geometry.
Frequency
Typical Dk
Typical Df
100 MHz
3.75
0.0107
1 GHz
3.71
0.0131
2 GHz
3.72
0.0120
5 GHz
3.71
0.0127
10 GHz
3.71
0.0125
Dk affects propagation velocity and the trace dimensions required for target impedance. Df contributes to dielectric loss; conductor geometry and copper roughness add conductor loss. Do not approve a channel-loss requirement from Df alone.
For controlled impedance, provide the fabricator with the target impedance, tolerance, relevant layer pairs, reference planes, finished copper, and intended stackup. The fabricator should calculate the manufacturable trace geometry using the actual pressed dielectric thickness and approved material model, then verify production with a representative impedance coupon. Do not simply enter 3.72 into every layer and frequency without reviewing the construction.
How Do IS415 Thermal Properties Affect PCB Reliability?
Its thermal properties help reduce delamination and plated-hole fatigue during lamination, lead-free assembly, rework, and field temperature cycling. Tg marks the change in expansion behavior, Td indicates decomposition onset under the stated method, T260/T288 measure time-to-delamination performance, and Z-axis CTE quantifies dimensional expansion.
During reflow, the resin expands more rapidly above Tg than the copper in a plated through-hole, straining the barrel and knee. The specified 2.8% total Z-axis expansion from 50°C to 260°C is a material comparison input. Finished-board reliability also depends on board thickness, aspect ratio, hole-wall copper, hole quality, resin cure, and thermal-cycle count.
The datasheet’s 0.4 W/m·K thermal conductivity should be interpreted carefully. It supports ordinary epoxy-glass thermal calculations but does not turn this material into a high-conductivity metal-core substrate. Components with concentrated heat may still require copper spreading, thermal vias, heat sinks, airflow, or a different substrate strategy.
Qualification should reproduce the expected assembly and service stresses through reflow simulation, thermal stress, representative-hole microsections, interconnect stress testing, thermal cycling, and insulation-resistance or CAF testing as applicable. Define acceptance criteria before production.
Which IS415 Laminate, Prepreg, Glass Fabric and Copper Options Are Available?
The material is available as laminate and prepreg with multiple glass and copper options, allowing the construction to be tailored to thickness, resin fill, impedance, and surface-loss requirements. Availability can vary by region, sheet size, glass style, copper profile, and supplier inventory, so the exact build should be confirmed before the design is released.
Category
IS415 Options
Selection Consideration
Laminate thickness
2–125 mil (0.05–3.2 mm)
Select a stocked core that supports the finished thickness and impedance plan
Laminate format
Full-size sheet or panel
Panel format and usable area affect material utilization and cost
Prepreg format
Roll or panel; tooling available
Glass style and resin content determine pressed thickness and fill behavior
Glass fabric
E-glass, square weave, mechanically spread glass
Weave geometry influences resin distribution, thickness consistency, and skew risk
Copper foil type
HTE Grade 3, RTF, embedded resistor foil
Foil profile affects adhesion, conductor loss, and special resistor constructions
Standard copper weight
½, 1, and 2 oz (18, 35, and 70 µm)
Finished copper depends on base foil, plating, etching allowance, and tolerance
Other copper
Heavier and thinner foil available
Confirm supply, UL coverage, etching capability, and lead time
Do not select prepreg by nominal thickness alone. Review resin content, glass style, copper distribution, copper-free areas, target dielectric separation, and expected press-out. Heavy inner-layer copper may require more resin for complete fill; very thin dielectrics increase glass-stop and thickness-uniformity risks.
Where Is IS415 PCB Material Commonly Used?
The material is commonly selected for thermally demanding multilayer boards that require dependable plated-hole reliability, lead-free assembly compatibility, and standard-loss electrical performance. Isola identifies computing, storage, and peripheral applications; the same material characteristics can support other high-reliability designs when the finished construction is properly qualified.
Computing and server hardware: Multilayer controller, processor, and backplane-related boards that combine dense routing with repeated lead-free assembly exposure.
Data storage equipment: Storage controllers and supporting electronics that need stable multilayer construction and long service life.
Industrial control systems: Boards exposed to thermal cycling, continuous operation, or electrically demanding environments, subject to product-level qualification.
Telecommunications equipment: Standard-loss digital and control boards where thermal reliability is more important than achieving the lowest possible insertion loss.
High-layer-count multilayers: Designs with many plated interconnections, controlled impedance, and a need for predictable lamination and drilling behavior.
Lead-free electronic assemblies: Boards expected to tolerate qualified lead-free reflow profiles and possible rework cycles.
How Does IS415 Compare with 370HR, FR408HR and Other Alternatives?
When evaluating Isola IS415 alternative materials, compare thermal margin, signal loss, cost impact, processing risk, and qualification needs instead of relying on Tg alone.
Material
Cost Planning
Tg / Td
Dk / Df at 2 GHz
Processing
Best Fit
IS415
Confirm IS415 construction and MOQ
200°C / 370°C
3.72 / 0.0120
FR-4 compatible; qualified press cycle
High-reliability, CAF-resistant multilayers
370HR
Include any requalification work
180°C / 340°C
4.04 / 0.0210
Established FR-4 and sequential lamination
Cost-sensitive, previously qualified multilayers
FR408HR
Include lower-loss material premium
190°C / 360°C
3.68 / 0.0092
FR-4 compatible; controlled impedance and copper profile
Balanced thermal reliability and lower loss
I-Speed
Include low-loss material premium
180°C / 360°C
3.64 / 0.0060
FR-4 compatible; tighter loss-model control
Long, high-speed channels with tight loss budgets
How Should You Select IS415 Core and Prepreg Thickness?
Allocate the finished board thickness first, then select each IS415 core and pressed prepreg dielectric to meet that thickness and the impedance geometry. The thickness budget is: finished board thickness minus copper, solder mask, plating, and other specified build-up; the remaining value is divided among the cores and pressed prepreg layers.
Lock the electrical geometry. For every controlled-impedance layer, specify the target impedance, tolerance, copper thickness, reference plane, and preliminary trace width. The required dielectric separation should be calculated with the actual stackup Dk, not chosen from a generic core list.
Set the finished thickness budget. State the required board thickness and tolerance. Add the copper contribution for every layer, including the expected finished outer copper after plating, before assigning the remaining thickness to dielectric material.
Use cores for stable layer spacing. Place a defined laminate core between copper layers where a controlled, repeatable dielectric thickness is important. Isola lists IS415 laminate from 2 to 125 mil (0.05 to 3.2 mm), but the exact sheet thickness, copper cladding, and panel size must be confirmed before the stackup is frozen.
Size prepreg by resin demand. One prepreg ply may be insufficient beside heavy copper, large etched openings, or uneven copper density. The selected glass style and resin content must both fill the copper topography and leave the required dielectric separation after pressing.
Use pressed values in calculations. Prepreg thickness changes during lamination as resin flows into copper-free areas. Use the proposed pressed thickness for impedance and total-thickness calculations; do not use the uncured roll thickness as the finished dielectric value.
Check construction symmetry. Keep corresponding copper weights and dielectric thicknesses similar above and below the centerline where the circuit permits. If the stackup must be asymmetric, request a warpage review before production.
Before approving the stackup, request a layer-by-layer drawing that shows core thickness, prepreg glass style and ply count, predicted pressed thickness, copper type and finished copper weight, impedance trace width, and total finished thickness with tolerance. Recalculate impedance whenever any of these values changes. IS415 is offered with ½, 1, and 2 oz copper (18, 35, and 70 µm), while thinner or heavier foil requires availability confirmation.
How Should an IS415 PCB Stackup Be Designed for Signal Integrity?
For Isola IS415 impedance control, give every high-speed signal layer an uninterrupted adjacent reference plane, then calculate its trace geometry from the finished copper and pressed dielectric thickness. A signal routed over a plane split or through an uncontrolled reference change can fail even when its trace width is correct.
Assign a reference plane to every signal layer: Use a solid ground plane beside outer-layer microstrip traces and place critical stripline layers between continuous planes. Do not route a controlled-impedance trace across a ground or power-plane void. When a signal changes layers, provide a nearby ground stitching via so its return current can change planes with the signal.
Calculate each impedance structure separately: Define the target and tolerance for each single-ended and differential class instead of applying one trace width to the whole board. The calculation must use finished trace width, finished copper thickness, pressed dielectric height, solder mask where applicable, and the selected copper profile.
Use frequency-matched IS415 values: The datasheet reports typical Dk values of 3.71 at 1 GHz, 3.72 at 2 GHz, and 3.71 at 5 and 10 GHz. These values describe the tested construction; the production impedance model must be adjusted for the selected resin content, glass style, and pressed thickness.
Select copper foil by channel loss: IS415 supports HTE Grade 3 and RTF copper. Use the selected foil profile in the insertion-loss model because a rougher copper surface increases conductor loss. Confirm foil availability before finalizing narrow loss margins.
Reduce differential-pair skew: Avoid routing one conductor primarily over glass bundles while the other runs through resin-rich areas. Mechanically spread glass, a small routing angle relative to the weave, and consistent pair spacing reduce local velocity differences on long, timing-sensitive pairs.
Control via-stub length: Record the start layer, stop layer, finished hole size, and remaining stub for every high-speed through-via transition. Use blind vias or backdrilling when the modeled stub resonance or insertion-loss contribution exceeds the channel budget; do not specify backdrilling without a remaining-stub requirement.
Define measurable acceptance criteria: Add coupons that reproduce the production trace width, copper weight, dielectric construction, and reference-plane arrangement. State the impedance target, tolerance, test method, test frequency or rise-time condition, reporting requirement, and action for an out-of-tolerance result.
Release the layout only after the approved stackup lists layer order, reference plane for each controlled signal layer, core and pressed prepreg thickness, glass style, copper type, finished copper, calculated trace width and spacing, and impedance target with tolerance. If the core, prepreg, copper foil, or finished copper changes, recalculate impedance and channel loss before accepting the substitution.
What Is the IS415 PCB Manufacturing Process?
Isola IS415 PCB fabrication follows a controlled high-Tg FR-4 multilayer process, with special attention to material traceability, inner-layer dryness, resin fill, lamination cure, drilling, and finished-board verification. The exact recipe and Isola IS415 lamination cycle must be validated for the board design against the current Isola IS415 processing guide.
Incoming material verification: Check the IS415 product designation, lot and shelf-life information, laminate thickness, prepreg construction, copper foil, packaging condition, and required compliance documents. Segregate any material with damaged moisture barriers or unclear traceability.
Inner-layer imaging and etching: Clean, image, develop, and etch the inner layers using a qualified process. The material is compatible with standard aqueous dry films and common cupric chloride or ammoniacal etching systems. AOI verifies opens, shorts, spacing, and registration before bonding.
Bond treatment and drying: Apply the approved oxide-alternative or bond-enhancement process. For lead-free work, the processing guidance calls for drying inner layers for at least 120 minutes at 110°C or higher. Control handling time so moisture is not reabsorbed before layup.
Layup preparation: Arrange the verified cores, prepregs, and copper foils in the released sequence. Confirm glass style, ply count, copper orientation, tooling, cleanliness, and stack symmetry. A layup traveler prevents a visually similar prepreg from entering the wrong build.
Vacuum lamination: Press the book with a qualified IS415 cycle that controls heat ramp, pressure timing, cure, and cooling for the actual copper distribution and board thickness. Verify cured thickness, resin fill, registration, and absence of voiding or delamination. The datasheet states that no post-bake is required after pressing.
Drilling and hole preparation: Drill with controlled tool life, hit count, entry and backup materials, spindle speed, and feed. Inspect hole quality, then use the validated desmear and conditioning sequence to expose clean copper interfaces without excessive resin or glass damage.
Metallization and pattern plating: Deposit electroless copper and electroplate to the specified finished hole-wall and surface copper. Monitor bath condition and use cross-sections or coupons to verify plating distribution, barrel integrity, and layer-to-layer connection quality.
Outer-layer definition and finishing: Image and etch the external circuitry, apply solder mask and legend, then deposit the specified surface finish. AOI, dimensional checks, and finish-thickness controls identify defects before final routing.
Final verification: Perform electrical test, controlled-impedance testing where specified, visual inspection, dimensional inspection, and representative microsection analysis. Review certificates, lot traceability, and test records against the purchase order before release.
Process capability should be judged from the finished construction rather than the laminate alone. Thick boards, fine holes, high aspect ratios, heavy copper, sequential lamination, or very tight impedance tolerances require additional process review and may need dedicated qualification coupons.
What Factors Affect the Cost of an IS415 PCB?
PCB cost is driven by material utilization, construction complexity, manufacturing yield, verification requirements, quantity, and lead time. A reliable quotation requires the complete fabrication package; a board outline and layer count are insufficient.
Material availability: Nonstock core thicknesses, prepreg glass styles, copper profiles, or special sheet sizes may increase procurement time and minimum order quantities.
Layer count and board thickness: More layers add imaging, inspection, layup, drilling, plating, and yield exposure. Thick boards may also require conservative drilling and plating controls.
Copper weight and distribution: Heavy copper increases raw material use, etching difficulty, resin-fill demand, and spacing constraints.
Hole and interconnect design: Small holes, high aspect ratios, blind or buried vias, backdrilling, and sequential lamination add process steps and verification.
Signal-integrity requirements: Tight impedance tolerances, lower-profile copper, coupons, reports, and insertion-loss testing increase setup and test effort.
Panel utilization: Board dimensions, routing rails, coupons, array design, and defect allowances determine how efficiently an IS415 sheet is used.
Surface finish and inspection: Finish type, controlled thickness, microsections, thermal testing, CAF-related qualification, or special documentation affect total cost.
Quantity and schedule: Prototype tooling and setup are distributed across fewer boards, while expedited material and production slots carry additional cost or availability risk.
Reduce cost without weakening reliability by using stocked constructions, simplifying via structures, improving panel utilization, and setting achievable impedance tolerances early. Separate mandatory requirements from negotiable ones before requesting a quotation.
Why Choose EBest Circuit as Your Isola IS415 PCB Manufacturer?
Working with EBest Circuit helps you reduce PCB respins, avoid late material substitutions, shorten technical communication, and carry an approved stackup and test plan from prototype to production.
Reduce redesign cost with Free DFM: We review Gerber or ODB++ data, drill files, annular rings, copper spacing, board thickness, and manufacturability risks before production. You receive actionable feedback while changes are still less expensive to make.
Keep the approved IS415 construction unchanged: Before production, we verify the laminate, prepreg, glass style, copper foil, and required thickness against the approved stackup. Any proposed material substitution requires approval and updated impedance and reliability checks.
Improve first-build impedance accuracy: Stackup and controlled-impedance requirements are reviewed together with pressed dielectric thickness, copper weight, trace geometry, and coupon needs. This reduces avoidable back-and-forth between your layout team and the PCB factory.
Move more smoothly from prototype to volume: The approved stackup, material definition, fabrication notes, and verification requirements can remain tied to the project record, reducing variation when repeat orders or mass production begin.
Receive verification matched to your risk: AOI, electrical testing, impedance measurement, dimensional inspection, and microsection requirements can be defined according to the board design instead of relying on a generic final inspection.
Simplify project coordination: When needed, PCB fabrication can be coordinated with component sourcing, PCB assembly, inspection, programming, testing, and box-build requirements through one communication path.
Get a clearer quotation and lead-time assessment: We identify nonstandard material, special stackup, test, panel-utilization, and schedule requirements before quoting, making proposals easier to compare on the same technical basis.
For a technical review and quotation, send your Gerber or ODB++ files, target stackup, impedance table, IS415 material requirements, quantity, test requirements, and delivery target.
FAQs About Isola IS415 PCB Material
Q1: Does a 200°C Tg mean an IS415 PCB can operate continuously at 200°C? A1:No. Tg describes the glass transition region of the resin system; it is not the allowable continuous operating temperature of a finished PCB. The datasheet lists a Relative Thermal Index of 130°C, while the final product limit also depends on copper, solder mask, surface finish, components, assembly, mechanical loading, and certification conditions. Establish the real service-temperature profile and qualify the completed assembly accordingly.
Q2: Is IS415 a halogen-free PCB material? A2:Do not assume halogen-free status from the IS415 name or high-Tg rating. The supplied datasheet does not establish every project-specific halogen requirement. State the required test standard and limits on the purchase order, then request current compliance documentation for the exact material construction.
Q3: Can IS415 be used in a hybrid PCB stackup with another laminate? A3:A hybrid build may be possible, but it requires technical validation. Resin systems differ in Dk, Df, CTE, cure behavior, flow, adhesion, drilling response, and moisture characteristics. Review material compatibility, the press cycle, bonding interfaces, finished dielectric thickness, impedance, warpage, and UL implications. Validate a representative coupon or prototype before volume production.
Q4: How many assembly rework cycles can an IS415 PCB tolerate? A4:There is no universal safe rework-cycle count for every IS415 assembly. The limit depends on local peak temperature, dwell time, heating method, board thickness, copper balance, via structure, component mass, moisture condition, and prior reflow exposure. Define an approved rework profile and maximum exposure count for the actual assembly. For high-reliability products, inspect representative reworked boards for pad damage, delamination, measling, hole-wall cracks, and electrical continuity.
Q5: Which copper foil should be selected for a high-speed IS415 PCB? A5:Choose copper foil from the channel-loss, adhesion, availability, and fabrication requirements. The IS415 offering includes HTE Grade 3 and RTF options. A lower-profile surface can reduce conductor loss at high frequency, but the benefit depends on trace geometry, frequency, length, and the complete loss budget. Confirm the foil model with the fabricator and include copper roughness in field-solver or channel-simulation work.
Q6: How should IS415 prepreg be stored and handled? A6:Keep prepreg sealed, traceable, and within the supplier’s specified temperature, humidity, shelf-life, and out-time limits. Record the lot, date removed from controlled storage, exposure time, and any conditioning before use. Damaged packaging, condensation, or uncontrolled exposure can affect resin flow and lamination quality. The current Isola storage guidance and the fabricator’s approved material-control procedure should govern each production lot.
Q7: Can IS415 be used in a sequential-lamination or HDI construction? A7:It can be considered, but the complete build must be qualified. Review the number of lamination cycles, cumulative thermal exposure, resin fill around buried features, dielectric-thickness control, drilling conditions, copper adhesion, and registration. Approve the construction only after the proposed press cycles and representative coupons demonstrate the required reliability.
Q8: How can you verify that genuine IS415 material was used? A8:Specify material traceability as a purchase requirement. Request the certificate of conformance or agreed material documentation, supplier and product identification, lot traceability, laminate and prepreg labels, and the approved stackup record. The receiving and layup travelers should connect those records to the manufacturing lot. If program risk justifies it, include customer source restrictions or additional document review before production begins.
Q9: Is IS415 suitable for high-voltage PCB designs? A9:Material electrical strength alone cannot approve a high-voltage board. The datasheet lists electric strength and insulation properties for tested laminate conditions, but the finished design must also satisfy creepage, clearance, conductor spacing, contamination level, coating, altitude, moisture, and applicable safety-standard requirements. Validate the actual board construction at the required working and test voltages.
Q10: How should an IS415 PCB be qualified for repeated lead-free reflow? A10:Use a representative finished board or coupon and reproduce the intended thermal exposure. Define the peak temperature, time above liquidus, number of reflow and rework cycles, preconditioning, and acceptance limits. After exposure, use electrical testing, microsections, and interconnect-stress or thermal-cycling tests as required to check for delamination, barrel cracking, pad lifting, and resistance change.
Send Gerber or ODB++ data, the proposed stackup, impedance table, IS415 construction, copper weights, quantity, and test requirements for review and quotation. Include BOM and assembly requirements when applicable, plus the delivery target and required certificates. Submit the package to sales@bestpcbs.com so manufacturability, verification planning, and material supply can be checked before production.
A PCB heater is a printed circuit heating element made with conductive traces on a PCB or flexible circuit substrate. It is used when heat must be delivered in a controlled area, such as a battery pack, sensor module, optical device, medical device, outdoor electronics, 3D printer bed, or anti-condensation assembly.
For engineers and buyers, the key question is not only whether a heater can generate heat. The real question is whether the heater can be manufactured with stable resistance, suitable material, reliable terminals, proper insulation, and repeatable performance. EBest Circuit supports custom PCB heater and flexible heating circuit projects with PCB fabrication, PI heating film production review, terminal process review, electrical testing, and PCBA support. If your project has heater drawings, Gerber files, resistance targets, voltage requirements, material notes, or assembly questions, please send them to sales@bestpcbs.com for engineering review before production.
PCB heater manufacturing review for flexible heating circuits, resistance targets, terminals, and testing.
What Is a PCB Heater?
A PCB heater is a circuit board or flexible circuit that uses copper traces or other conductive patterns as the heating element. When current flows through the trace, electrical energy is converted into heat.
A PCB heater may be made as:
Rigid FR4 heater PCB
Flexible polyimide heater
PI heating film
Transparent heating film
PCB bed heater
Custom heating circuit inside an electronic module
The heating performance depends on trace width, trace length, copper thickness, resistance value, voltage, current, power density, material, insulation, and the final installation method. For a rigid heating board, FR4 PCB material may be considered. For compact or curved installation, a flexible polyimide structure is often more suitable.
For custom manufacturing, the most important information is not only the shape of the heater. The manufacturer also needs to understand the electrical target, working environment, terminal method, and reliability requirement.
Circuit Board Heater vs PCB Preheater
The phrase circuit board heater can mean different things depending on the search intent.
Term
Practical Meaning
PCB heater
A heating element made from PCB or flexible circuit technology
Circuit board heater
Often used to describe a custom PCB-based heating circuit
PCB preheater
A tool used to warm PCBs during soldering or rework
Heating circuit board
A circuit board designed to generate heat inside a product
This distinction matters because customers searching for pcb heater may be looking for a custom heating element, not a repair tool. A PCB preheater is used in soldering or rework. A PCB heater is usually part of the final product.
EBest Circuit focuses on manufacturing custom PCB heaters, PI heating films, flexible heating circuits, and related PCBA support, not selling general repair preheater equipment.
Flexible PCB Heater Materials and Structure
Flexible PCB heaters are often made with polyimide because PI film is thin, flexible, heat-resistant, and suitable for compact electronic products. For more background on this material family, this article can connect naturally with polyimide circuit board projects.
A typical flexible PCB heater may include:
Polyimide insulation layer
Copper heating trace
Adhesive or coverlay structure
Terminal pads
Lead wires, solder pads, or connector area
Optional stiffener or mounting support
Optional surface finish such as ENIG
Flexible PCB heater structure usually includes PI film, copper heating traces, and terminal areas.
The structure should be reviewed before production because small changes can affect resistance, bending performance, heat distribution, and assembly reliability.
For example, a heater used inside a curved housing may need flexibility. A heater used near a connector may need stronger terminal support. A heater used in outdoor equipment may need insulation and moisture protection review.
Polyimide Film Heater Manufacturing Capabilities
For a PI heater project, the key manufacturing question is whether the required size, thickness, copper pattern, resistance tolerance, power density, working temperature, voltage, terminal method, and insulation requirement can be produced consistently.
EBest Circuit can support custom polyimide film heater manufacturing within the following capability range:
Item
EBest Circuit Capability
Layer count
1-6 layers
Standard max size
240 x 1450 mm
Special max size
Up to 480 x 1450 mm
Minimum size
3 x 5 mm
Single-layer thickness
0.13-0.40 mm
PI film thickness
28 um, 50 um, 75 um
Conductive layer thickness
0.03 / 0.04 / 0.05 mm
Minimum line/space
0.07 / 0.07 mm
Etching tolerance
Usually +/-20%, special +/-15%
Resistance tolerance
Usually +/-5% to +/-10%
Max dry-burn power density
0.12 W/cm2
Long-term temperature range
-40 deg C to 150 deg C
Short-term temperature range
-40 deg C to 200 deg C
Voltage range
0-380 V
These capability details help define the production path before sampling starts. A standard PI heater may move forward with normal material and process review, while a heater with tighter resistance tolerance, unusual shape, higher working temperature, special terminal connection, or strict insulation requirement should be reviewed more carefully before production.
EBest Circuit’s value is not only making the heater film. Our engineering team helps check whether the customer’s drawing, resistance target, material choice, terminal method, voltage requirement, and testing notes can work together in real production. This gives customers a clearer path from prototype sampling to small-batch or repeat production.
PCB Trace Heater Resistance, Power, and Temperature Control
A PCB trace heater works because the copper trace has electrical resistance. The heat output is related to voltage, current, resistance, copper thickness, trace width, trace length, and heat dissipation conditions.
Key review points include:
Target resistance
Voltage input
Working current
Power density
Copper thickness
Trace width and spacing
Heating area
Temperature target
Temperature sensor location
Installation surface
Heat transfer path
A heater pattern should not be treated like a normal signal trace. The trace is the heating element, so width, length, and copper thickness directly affect the final performance.
For product projects, temperature control is usually handled by the customer’s electronic control system, sensor, firmware, or external controller. EBest Circuit’s role is to manufacture the heater circuit according to the approved files and review whether the PCB or FPC structure can support the required manufacturing process.
PCB Heater Design Files Manufacturers Need to Review
A PCB heater project needs clear production files. A drawing that only shows the outline is usually not enough.
Useful files and notes include:
Gerber or ODB++ files
Mechanical drawing
Stackup or material requirement
Copper thickness
Resistance target
Resistance tolerance
Voltage and power requirement
Working temperature
Terminal or lead wire method
Surface finish
Adhesive or mounting notes
Insulation requirement
Testing requirement
Packing requirement
The most common risk is that electrical and mechanical requirements are separated across different files. For example, the Gerber may show the trace pattern, while the drawing shows resistance tolerance, and an email mentions lead wire length.
Before production, these details should be checked together so the heater is built as one controlled part, not as disconnected file instructions. If the heater project also needs assembled control electronics, the same file discipline applies to PCB assembly services such as SMT, inspection, and testing coordination.
PCB Bed Heater and Industrial Heating Applications
A pcb bed heater is often associated with 3D printers, but PCB heater technology is used in many other products.
Common applications include:
3D printer heated beds
Battery warming modules
Outdoor sensor modules
Anti-condensation electronics
Optical and camera modules
Medical testing equipment
Wearable heating products
Industrial control devices
Automotive electronic modules
Laboratory instruments
Different applications have different priorities. A 3D printer bed heater may focus on flatness and heat distribution. A sensor module heater may focus on compact size and stable resistance. A battery heater may need insulation, flexibility, and reliable terminal connection. Outdoor electronics may need moisture protection and temperature cycling review.
This is why EBest Circuit reviews the use condition before confirming the production path.
Heat Sink on PCB and Heat Dissipation Considerations
A heater creates heat intentionally, but the surrounding PCB or PCBA still needs thermal review. If the product also includes power electronics, LED modules, or high-current areas, the thermal path may overlap with topics such as heat dissipation board manufacturing.
In some projects, the heater must transfer heat quickly to a surface. In other projects, nearby components must be protected from excessive temperature. Heat management may involve copper area, adhesive layer, enclosure contact, insulation material, thermal pad, heat sink, or airflow.
Important questions include:
Where should the heat go?
Which area must stay warm?
Which components must stay protected?
Is the heater bonded to metal, plastic, glass, ceramic, or another PCB?
Will the product work indoors, outdoors, or in a sealed housing?
Is moisture, vibration, or bending expected?
A good PCB heater is not only a heating trace. It must work with the mechanical structure and product environment.
PCB Heater Manufacturing Case Study
A Germany customer needed a flexible PCB heater for an outdoor sensor module used in a low-temperature environment. The heater had to warm a small internal area without taking too much space inside the enclosure.
Project requirements
Customer region: Germany
Application: Outdoor sensor module
Quantity: 120 pcs prototype and pilot build
Heater type: Flexible PI heater
Working voltage: 24 V
Resistance tolerance: +/-10%
Structure: Thin polyimide heating circuit
Terminal method: Lead wire soldering
Installation: Bonded inside the product housing
Testing: Resistance and insulation check before shipment
Manufacturing challenges
Stable resistance across the pilot batch
Thin and flexible PI structure
Strong terminal area for assembly handling
Heating pattern matched to limited housing space
Samples prepared for environmental validation
EBest Circuit solution
Reviewed the heater outline, copper pattern, PI structure, terminal position, and resistance target before production.
Checked whether the requested resistance tolerance matched the heating pattern and manufacturing process.
Confirmed the lead wire soldering area to reduce terminal weakness during assembly.
Controlled the production files before sample manufacturing.
Arranged resistance testing and insulation checking before shipment.
Resistance testing and insulation checking help confirm PCB heater consistency before shipment.
Result
The customer received a pilot batch that matched the required heater outline, resistance target, terminal method, and installation direction. The main value was not only producing the heater film. The value was making sure the heating pattern, material, resistance, terminal process, and testing requirement were aligned before the customer moved into product validation.
FAQs about PCB Heater
1. What is a PCB heater used for?
A PCB heater is used to generate controlled heat inside a product. It can be used for battery warming, anti-condensation, sensor protection, 3D printer beds, medical devices, outdoor electronics, and compact heating modules.
2. Is a PCB heater the same as a PCB preheater?
No. A PCB heater is usually part of the final product. A PCB preheater is a tool used for soldering, repair, or rework.
3. What material is common for a flexible PCB heater?
Polyimide is common because it is thin, flexible, and heat-resistant. PI heaters are often used when the heating circuit must fit into a compact or curved space.
4. What affects PCB heater resistance?
Resistance is affected by copper thickness, trace width, trace length, etching tolerance, material, and the heating pattern. The resistance target should be confirmed before production.
5. Can EBest Circuit manufacture custom PCB heaters?
Yes. EBest Circuit can support custom PCB heater and PI heating film projects with manufacturing review, material review, resistance checking, terminal process review, and related PCB/PCBA support.
All in all, a PCB heater project should be reviewed as both an electrical heating part and a manufacturable circuit product. If your project includes PI heater drawings, Gerber files, resistance targets, voltage requirements, temperature notes, lead wire requirements, or assembly questions, please send them to sales@bestpcbs.com. EBest Circuit’s engineering team can help review the production path before your heater project moves into sampling or small-batch manufacturing.
Isola IS550H is a halogen-free, high-reliability laminate and prepreg system for high-power, high-voltage and automotive electrification PCBs. Its published properties include a 200°C glass transition temperature, 400°C decomposition temperature, low total Z-axis expansion and resistance to conductive anodic filament growth. These attributes make the material relevant when long-term thermal and insulation reliability matter more than ultra-low dielectric loss.
IS550H is not a universal upgrade for every circuit board. Its Df reaches 0.016 at 10 GHz, so it should not be treated as a dedicated low-loss material for millimeter-wave RF or demanding high-speed serial channels. The correct decision connects the datasheet values to the operating voltage, thermal cycle, copper construction, stack-up, manufacturing process and finished-board qualification plan.
What Is IS550H PCB Material?
IS550H PCB material is a high-reliability, halogen-free epoxy laminate and prepreg developed by Isola for harsh high-voltage and high-power environments. It belongs to the high-reliability epoxy category rather than PTFE or Isola’s low-loss I-Tera family. The material is supplied as copper-clad laminate and prepreg for multilayer PCB fabrication.
The current product sheet identifies IS550H under IPC-4101/140 and UL file E41625. It is listed as RoHS compliant, UL 94 V-0, compatible with lead-free assembly, and capable of six 260°C reflow cycles and six 288°C solder-float exposures under the supplier’s stated test conditions. These material-level results help screen a laminate, but they do not guarantee that every finished PCB will survive the same exposure.
A laminate system has two related forms. The cured copper-clad core provides stable dielectric layers, while uncured prepreg bonds cores and copper foils during multilayer lamination. IS550H prepreg selection therefore affects pressed thickness, resin flow and the ability to fill spaces around heavy copper. Requesting “IS550H” without freezing the core, prepreg and copper construction leaves important production variables open.
Material identity: State “Isola IS550H laminate and prepreg” on the fabrication drawing instead of using only a generic halogen-free FR-4 callout.
Primary purpose: Select the material for thermal reliability, high-voltage insulation and CAF resistance rather than for the lowest possible insertion loss.
Construction control: Record approved core thicknesses, prepreg glass styles, resin content, copper foil and substitution restrictions.
Qualification boundary: Convert the application requirements into finished-board tests because laminate data alone cannot validate the entire PCB.
What Does the IS550H Datasheet Reveal?
The IS550H datasheet describes a thermally stable epoxy system with strong insulation properties and moderate dielectric loss. Tg, Td and Z-axis expansion indicate how the resin responds to heat; Dk and Df influence transmission-line behavior; thermal conductivity affects the dielectric portion of the heat path; and moisture, insulation and CAF-related properties help assess high-voltage risk.
Why Does IS550H Perform Well in High-Voltage Environments?
IS550H addresses four material-level risks found in high-voltage PCBs.
CAF resistance: The resin system helps resist conductive filament growth along glass-resin interfaces under voltage and humidity.
Moisture control: A typical absorption value of 0.25% supports insulation stability in humid service.
Thermal stability: A 200°C Tg, 400°C Td and 2.2% total Z-axis expansion reduce material movement during soldering and thermal cycling.
Electrical insulation: The published electric-strength data supports material screening for high-voltage constructions.
These properties do not permit reduced creepage or clearance. Set spacing from working voltage, transients, pollution degree, altitude, coating and the applicable product-safety standard. Validate finished boards with appropriate insulation-resistance, hi-pot, cleanliness or CAF tests.
Where Is IS550H Commonly Used?
IS550H is most useful in high-voltage power electronics that combine electrical stress, repeated thermal cycling and long service expectations. The application decision should be driven by the real failure risks, not by the industry label alone. An automotive board with modest voltage and temperature may not require IS550H, while an industrial converter with severe bias and humidity may benefit from it.
Automotive electrification: On-board chargers, traction inverter controls, DC-DC converters, battery-management electronics and high-voltage distribution assemblies.
Energy systems: Energy-storage converters, charging equipment, power-control boards and renewable-energy power electronics.
Industrial power: Motor drives, high-voltage supplies, industrial converters and controls exposed to thermal or electrical stress.
Heavy-copper boards: Multilayers that require significant resin fill around thick conductors and stable plated holes through thermal cycling.
High-reliability equipment: Medical, transportation or aerospace power electronics where the selected construction is qualified to the applicable project requirements.
For an IS550H automotive PCB, the qualification profile should represent the actual assembly. Define the low and high temperatures, ramp rate, dwell time, cycle count, applied voltage, humidity condition and acceptance criteria. A material promoted for automotive electrification does not automatically satisfy an OEM specification or a functional-safety requirement.
When Should IS550H Not Be Used?
Do not select IS550H when another material matches the dominant requirement more directly.
Low-loss RF or long high-speed channels: Its Df is 0.016 at 10 GHz. Model insertion loss, copper roughness, connectors and equalization against a dedicated low-loss laminate.
Cost-sensitive, moderate-stress boards: A proven high-Tg FR-4 construction may be sufficient when voltage, temperature, spacing and service life are not demanding.
Unresolved layout or process defects: IS550H cannot compensate for inadequate clearance, contamination, poor plating or an unqualified stack-up.
Approve the material only when its CAF, thermal or high-voltage properties address a documented project risk.
How Does IS550H Compare with 370HRG, Astra MT77 and I-Tera MT40?
IS550H leads this comparison when CAF resistance and long-term high-voltage thermal reliability are the primary requirements.
Comparison Dimension
IS550H
370HRG
Astra MT77
I-Tera MT40
Primary role
High-voltage, high-power reliability
Halogen-free, high-thermal-reliability FR-4
Low-loss RF and microwave circuits
Low-loss high-speed digital and RF circuits
Halogen-free
Yes
Yes
Confirm the specified construction
Typical Tg / Td
200°C / 400°C
185°C / 390°C
200°C / 360°C
215°C / 360°C
Typical Dk / Df
4.43 / 0.016 at 10 GHz
4.3 / 0.015 at 10 GHz
3.00 / 0.0017
3.45 / 0.0031
High-voltage / CAF focus
Strong
General-purpose; verify project evidence
Not the primary selection reason
Signal-loss priority
Moderate loss; Df 0.016 at 10 GHz
Not positioned as an ultra-low-loss system
High
High
Typical selection case
OBC, inverter, BMS, high-voltage power and heavy-copper multilayers
Halogen-free industrial and automotive multilayers
RF, radar and microwave structures
High-speed serial channels and low-loss RF structures
Substitution check
CAF, thermal cycling, resin fill and availability
Thermal class, CAF evidence and qualification cost
Dk/Df method, copper profile, cure and hybrid compatibility
Dk/Df method, insertion loss, copper profile and stack-up
None is a drop-in substitute. Compare current datasheets, available thicknesses and copper, processing compatibility, qualification evidence and total redesign cost before changing the released material.
What Should Be Considered When Designing an IS550H PCB?
An IS550H PCB design must control insulation, thermal paths, copper distribution, stack-up and verification as one system.
Material callout: Specify Isola IS550H laminate and prepreg, approved alternates, copper foil and revision control; do not use only a generic halogen-free FR-4 note.
Stack-up: Freeze finished thickness, dielectric targets, core and prepreg constructions, copper by layer, resin content and pressed-thickness tolerances.
Creepage and clearance: Calculate spacing from working voltage, transients, insulation class, pollution degree, altitude, coating and the governing product standard.
Heavy copper: Balance copper across the panel, maintain resin-rich fill around features, account for etch compensation and avoid abrupt copper-density changes.
Thermal path: Model component interfaces, planes, thermal vias, dielectric thickness, chassis or heatsink connection and maximum local temperature.
Plated holes: Set drill size, aspect ratio, annular ring and finished hole-wall copper for the expected solder and service-temperature cycles.
Signal structures: Use construction-specific Dk, copper thickness and roughness for impedance or insertion-loss analysis; catalog Dk alone is insufficient.
High-voltage layout: Keep contamination-sensitive nodes away from board edges, slots, fasteners and conductive hardware; define coating keep-outs and cleaning access.
Qualification: Add representative impedance, microsection, thermal-cycle, insulation-resistance, hi-pot or CAF coupons and acceptance criteria where the risk assessment requires them.
Heavy-copper design requires special attention because copper topography consumes resin during lamination. Prepreg selection should reflect glass style, resin content, copper thickness, retained copper area and the required pressed dielectric. Resin-starved zones, voids or uneven thickness can result when a generic prepreg construction is used without a fill calculation.
The 0.7 W/m·K thermal conductivity helps within the dielectric, but it should not be presented as a complete thermal solution. Copper spreading, thermal vias, component attachment, interface materials and external cooling typically have a larger effect on junction temperature. Verify the complete path with thermal simulation or a representative measurement.
How Is an IS550H PCB Fabricated?
An IS550H PCB can use an FR-4-type production flow, but the press, drilling, desmear and heavy-copper controls must be qualified for the released construction. The supplier’s processing guidance is a starting point; the fabricator must adapt it to panel size, press design, copper distribution, prepreg condition and the actual stack-up.
Receive and identify the material. Confirm the Isola IS550H designation, product revision, lot, shelf life, laminate thickness, prepreg construction and copper foil. Preserve certificates and receiving records so every panel can be traced to the approved material.
Store laminate and prepreg correctly. Keep prepreg in moisture-barrier packaging under its specified storage conditions. Before release, inspect packaging integrity and remaining shelf life. Material that has exceeded a controlled exposure limit should not enter production without an approved disposition.
Image and etch the inner layers. Apply validated dimensional and etch compensation for the copper weight and pattern density. Measure critical conductor widths, spacing and registration after etching. Heavy copper requires additional allowance because lateral etching changes the conductor profile.
Prepare the bonding surfaces. Clean the inner layers and apply an approved oxide or oxide-alternative treatment. Verify surface condition and treatment uniformity because contamination or weak copper-resin bonding can appear later as delamination during assembly or thermal cycling.
Lay up the multilayer construction. Check core orientation, prepreg glass style, resin content, ply count, copper balance and tooling. The lay-up traveler should match the released stack-up, and resin-fill calculations should cover the deepest heavy-copper features.
Laminate with a qualified press cycle. Control heat-up rate, pressure, vacuum, peak cure condition and cooling for the actual panel. Record the press curve, then verify finished thickness, registration and evidence of voiding or resin starvation. A single generic lamination recipe is not suitable for every IS550H construction.
Drill with controlled tool parameters. Select spindle speed, infeed, retract rate, stack height and tool-hit limit for the hole diameter, copper weight and panel thickness. Inspect representative holes for smear, glass damage, roughness and positional accuracy before metallization.
Desmear and condition the holes. Use a validated plasma or chemical process to remove resin smear without excessive resin recession or glass-fiber attack. Confirm hole-wall condition through inspection or microsection evidence before electroless copper deposition.
Plate and form the outer circuits. Establish continuous electroless copper, build the specified electrolytic copper and compensate the outer image for heavy-copper etching. Verify finished hole-wall copper, annular ring, conductor geometry and isolation spacing.
Finish, clean and release the PCB. Apply solder mask and the specified surface finish, profile the panel without damaging high-voltage slots or edges, and control ionic cleanliness. Complete electrical testing, dimensional inspection and the required coupon or microsection checks before shipment.
Process evidence matters more than a generic statement that the material is “FR-4 compatible.” A useful production record includes material lot, lay-up, press curve, drill tool history, desmear cycle, plating result, microsection and approved deviations. This baseline also makes repeat orders easier to compare and protects the project from an unnoticed material or process change.
How Can EBest Circuit Support an IS550H PCB Project?
EBest Circuit can support an IS550H project by converting the design requirements into a controlled material set, stack-up, fabrication traveler and inspection plan. The most valuable review happens before laminate is ordered, when dielectric thickness, heavy-copper fill, high-voltage spacing and test requirements can still be corrected without disrupting production.
Material review: Confirm the specified IS550H laminate, prepreg, copper and available construction before the stack-up is frozen.
Process planning: Establish traceable lamination, drilling, desmear, plating and cleanliness controls for prototype and production builds.
Inspection planning: Align material certificates, microsections, electrical tests, impedance results and high-voltage tests with the customer specification.
Change control: Preserve the approved baseline and require written authorization before changing the material, prepreg, foil or released stack-up.
For a comparable quotation, provide Gerber or ODB++ files, NC drill data, fabrication drawing, layer stack-up, finished thickness, copper weight by layer, operating voltage and temperature, creepage and clearance requirements, surface finish, quantity and required reports. Include the BOM and assembly test requirements when PCBA service is also requested.
FAQs About IS550H
Q1: Does halogen-free IS550H make the complete PCB halogen-free? A1:Not automatically. The laminate is only one material in the finished board. Solder mask, legend ink, adhesives, surface-finish chemistry and assembly materials may require separate declarations. If full-product halogen-free compliance is required, list every controlled material and request documentation for the complete construction. Confirm the requirement in the purchase specification.
Q2: Can unused IS550H prepreg be reserved for a repeat order? A2:Only controlled, in-life prepreg should be reserved. Record the lot, quantity, packaging condition, storage environment, shelf-life limit and project ownership. Before reuse, inspect the package and confirm material status. Reserved stock reduces substitution risk but does not replace incoming inspection or formal material release. Do not combine unidentified remnants with controlled stock.
Q3: Does an IS550H PCB always need baking before assembly? A3:No; baking depends on moisture history and assembly risk. Review packaging, storage duration, ambient exposure, board thickness, surface finish and the reflow profile. Unnecessary baking can age some finishes, so any required temperature, duration, stacking method and assembly window should be documented. Reseal unused boards promptly after opening for production.
Q4: Can IS550H be used with press-fit connectors? A4:Yes, if the finished plated-hole system is qualified for the connector. Check finished hole diameter, plating thickness, pad geometry, pin specification and insertion force. Representative insertion testing and microsection inspection provide better evidence than relying on the laminate’s mechanical properties alone. Record the approved connector and insertion limits during qualification.
Q5: Can selective soldering or hand soldering damage an IS550H PCB? A5:Localized heating can still damage pads, barrels or resin interfaces. Define tip or nozzle temperature, contact time, preheat, fixture support and permitted rework count. Validate large terminals or high-copper areas on a representative assembly because they require more heat than small components. Record the validated thermal profile and apply it consistently.
Q6: Does IS550H require a special solder mask? A6:The solder mask should match the voltage, temperature and compliance requirements of the finished product. Review dielectric performance, adhesion, thermal exposure, minimum dam width and registration around high-voltage features. The laminate designation alone does not determine a suitable solder-mask system. Confirm compatibility with the mask supplier and assembler before volume production.
Q7: Can a fabricator change trace width to meet impedance? A7:Only through an approved engineering change. A width adjustment may be necessary after the production stack-up is calculated, but coupled lines, resonant structures and tuned power circuits can be sensitive. Require written approval for every change that affects released electrical geometry. Add the accepted value to the controlled drawing after approval.
Q8: How should an IS550H PCB be packaged for storage? A8:Packaging should protect the selected surface finish and the board from moisture, contamination and mechanical damage. Define the bag type, desiccant or humidity indicator when applicable, quantity per pack, sealing method and storage conditions. Finished-PCB storage rules are separate from prepreg shelf-life controls. Label each pack with its lot and date.
Q9: What should be checked after connector or component rework? A9:Inspect the affected pads, plated holes and nearby laminate interfaces. Check pad adhesion, barrel continuity, lifted lands, solder-mask damage and local discoloration. For high-current or safety-critical connections, use electrical testing or a representative microsection when visual inspection cannot prove the joint’s integrity. Record the rework count and disposition for traceability.
Q10: How can repeat orders avoid an unnoticed material or process change? A10:Freeze the approved construction and require written change notification. Retain the laminate revision, core and prepreg details, copper foil, press baseline, drill and desmear controls, inspection coupons and approved deviations. Compare every new production lot with that controlled record before release. This baseline also speeds future deviation reviews and purchasing decisions.
IS550H is a strong candidate when high voltage, heavy copper and severe thermal exposure must be managed in one reliable multilayer PCB. If you need OEM or ODM production, prototype development, volume manufacturing or a custom engineering solution, send your Gerber or ODB++, stack-up, copper requirements, operating conditions, quantity and test plan to sales@bestpcbs.com. The EBest Circuit engineering team can review the construction and prepare a project-specific quotation.
A radio frequency amplifier circuit is used when an RF signal needs to be amplified for wireless communication, antenna systems, RF modules, signal repeaters, test equipment, industrial sensors, or high-frequency control boards. For engineers, the circuit may start from a schematic, but the final result depends heavily on PCB material, stackup, impedance, grounding, component placement, RF connector transition, SMT assembly, and testing conditions.
EBest Circuit (Best Technology) supports RF-related RF PCB fabrication, stackup review, controlled impedance production, component sourcing, SMT assembly, inspection, and small-batch PCBA manufacturing. If your RF amplifier project has Gerber files, stackup notes, BOM, impedance requirements, connector drawings, or assembly files, please send them to sales@bestpcbs.com for engineering review before production.
Radio frequency amplifier circuit PCB manufacturing review for RF materials, connectors, SMT, and testing.
What Is a Radio Frequency Amplifier Circuit?
A radio frequency amplifier circuit increases the strength of a high-frequency signal. It may be used near an antenna, inside a wireless module, in a signal repeater, or on a test board where RF signals need stable gain.
The PCB is not only a carrier for the circuit. At RF frequencies, the board becomes part of the signal path. Copper traces, dielectric material, ground return, vias, solder mask, pads, and connectors can all affect signal behavior.
Common applications include:
wireless communication modules
antenna front-end circuits
RF test boards
signal repeaters
IoT gateways
industrial RF sensors
high-frequency control boards
measurement equipment
For sourcing, the useful question is not only whether a supplier can make the PCB. The better question is whether the supplier can keep RF material, impedance, connector, SMT, and testing details visible before production starts.
Radio Frequency Amplifier Circuit Diagram and PCB File Review
A radio frequency amplifier circuit diagram helps explain the RF input, amplifier device, matching network, bias circuit, power filtering, ground reference, and RF output. But for production, the diagram is only one part of the project.
EBest Circuit needs the manufacturing files that define the real board:
File
Why It Matters
Gerber / ODB++
Copper, solder mask, outline, RF pads
Stackup
Material, dielectric thickness, copper thickness
BOM
RF component value, package, sourcing
CPL
Placement position and orientation
Connector drawing
Footprint, board edge, mounting method
Impedance notes
50 ohm or other impedance control needs
Assembly drawing
Soldering, shielding, cleaning, packing notes
EBest Circuit does not replace the customer’s RF design team. The amplifier topology, frequency band, gain target, noise figure, matching network, and RF performance decision should come from the customer’s engineering side. Our role is to check whether the PCB and PCBA files can be built reliably according to those requirements.
RF Amplifier Circuit Board Materials and Stackup
RF amplifier circuit board material selection depends on frequency, loss requirement, thermal need, cost, and product environment.
For some lower-frequency or cost-sensitive RF projects, FR4 may be acceptable. For higher-frequency or lower-loss RF applications, high-frequency laminate or hybrid material may be needed. EBest Circuit supports normal Tg FR4, mid Tg FR4, high TG PCB materials, Isola 370HR, FR408HR, Rogers 4003, Rogers 4350, Rogers 5880, Taconic material, PTFE material, and hybrid material options when required.
For RF boards, material choice affects dielectric constant, dielectric loss, impedance calculation, insertion loss, and stability. This is why stackup should be confirmed before fabrication, especially when the board includes SMA connectors, 50 ohm RF traces, shielding areas, or impedance reports.
A practical material review should answer:
What frequency range will the board support?
Is FR4 acceptable, or is a high-frequency material required?
Does the Dk/Df value affect the RF performance target?
Does the board need high Tg material for thermal reliability?
Is this a pure RF board or a hybrid RF + digital board?
Does the surface finish match solderability and RF requirements?
For RF boards above hundreds of MHz, material and process selection should be handled more carefully. For higher-frequency applications, dielectric loss, copper roughness, drilling, plating, and surface treatment become more sensitive.
50 Ohm Impedance in RF Amplifier PCB Manufacturing
Many RF amplifier PCB projects use 50 ohm single-ended impedance. The value is usually defined by the customer’s RF engineer, but the PCB manufacturer must build the physical structure consistently.
A 50 ohm trace is not decided by trace width alone. It depends on trace width, copper thickness, dielectric thickness, dielectric constant, reference ground layer, solder mask coverage, finished etching result, connector transition, and via/ground structure.
EBest Circuit’s PCB capability data shows that standard 1oz outer-layer line/space can reach 4/4mil in normal process and 3/3mil in special process. For RF amplifier PCB manufacturing, this matters because the finished trace is what the signal actually sees. If the design uses SMA connectors, the transition from connector pad to RF trace also needs attention. Ground pads, via fences, solder mask openings, and edge clearance should follow the customer-approved RF layout.
If an impedance report is required, the impedance coupon and testing requirement should be planned before production, not added after the board is finished.
RF amplifier PCB routing depends on 50 ohm trace geometry, ground vias, connector transition, and stackup control.
A low noise amplifier circuit is usually placed near the receiver side. The signal is weak, so the board should avoid adding unnecessary instability before the RF design can do its job.
For LNA boards, the manufacturing review is not about changing the RF design. It is about protecting the approved design during fabrication and assembly.
Do not change the RF input path without approval.
Keep the approved ground structure visible in production files.
Confirm RF component package and part number before sourcing.
Check small passive component footprints before SMT.
Review solder mask opening around RF pads.
Protect connector and RF input areas during handling.
Keep cleaning requirements clear when flux residue may matter.
A common risk is component substitution. In RF circuits, a capacitor, inductor, resistor, or filter may look like a standard component in the BOM, but its value, tolerance, package, ESR, Q factor, or approved manufacturer may matter. If sourcing changes are needed, they should be confirmed with the customer before SMT.
RF Power Amplifier Circuit Heat and Copper Requirements
An RF power amplifier circuit may generate more heat than a small-signal amplifier. The PCB must support both RF signal quality and thermal reliability.
EBest Circuit’s PCB capability data supports conventional FR4 inner copper from HOZ to 5oz and outer copper from 1oz to 5oz, with heavier copper available as a special process. This gives engineers more manufacturing options when an RF power board needs stronger current capacity or heat spreading.
Copper is not only about current. It can affect heat spreading, trace geometry, etching compensation, impedance calculation, solder mask bridge feasibility, board balance, warpage risk, and soldering quality.
If a power amplifier device has an exposed pad, large thermal pad, or heat-sensitive area, SMT process review is also important. Solder paste opening, void control, thermal vias, copper balance, and reflow profile can affect the final assembly.
For some high-power or heat-sensitive products, the project may also need metal core PCB, ceramic PCB, high-Tg FR4, or special thermal structure review. The right choice depends on power level, operating temperature, mechanical design, and customer test requirements.
SMT Assembly Risks for Radio Frequency Amplifier Circuit Boards
RF amplifier boards often include small passive components, RF filters, amplifier ICs, inductors, capacitors, shielding parts, SMA connectors, and sometimes QFN or BGA assembly requirements. The assembly risk is not only “can the component be placed?” The real question is whether the board can be soldered, inspected, cleaned, tested, and packed without damaging RF performance or connector reliability.
A practical SMT workflow may include:
incoming PCB and component review -> baking when required -> solder paste printing -> SPI -> placement -> reflow -> post-reflow inspection -> AOI -> X-Ray when BGA is involved -> hand soldering -> cleaning -> testing -> labeling -> depaneling -> packing
This process matters because many RF board problems appear before final testing. SPI can catch solder paste issues such as insufficient paste, offset, bridging risk, and paste height variation. SPI inspection accuracy around 10um is useful for fine components and RF matching areas.
RF passive value and package
connector orientation
solder paste volume near small components
soldering around SMA or RF terminals
flux residue near RF paths
shield can soldering
QFN/BGA inspection when used
packing protection for protruding connectors
Small quantity does not remove process risk. One failed prototype can delay debugging, RF validation, customer approval, and the next production build.
Testing and Inspection for RF Amplifier PCB Assembly
RF amplifier PCB assembly needs two different types of checks.
Manufacturing inspection: checks whether the board was made and assembled according to the production files.
RF performance testing: checks whether the circuit meets the customer’s electrical target.
For manufacturing-side control, EBest Circuit can support bare PCB electrical testing, impedance testing when required, AOI after SMT, X-Ray for BGA or hidden solder joints when needed, visual inspection of SMA connectors and RF terminals, solder joint and cleanliness inspection, and packing inspection before shipment.
For RF performance testing, the customer should define the test frequency, input signal condition, output condition, gain target, power level, load condition, acceptable tolerance, pass/fail criteria, and required test fixture or cable setup.
This distinction helps avoid confusion. A PCB supplier can verify manufacturing quality and coordinate customer-defined testing, but RF gain, noise figure, frequency response, and final electrical acceptance should be based on the customer’s approved test method.
RF amplifier PCBA inspection should keep connector soldering, cleanliness, and customer-defined test conditions visible.
Radio Frequency Amplifier Circuit Manufacturing Case Study
A USA customer needed a small-batch RF amplifier PCB assembly for a wireless signal test module. The order quantity was not large, but the project had RF connector requirements, 50 ohm signal routing, small RF components, and assembly cleanliness requirements.
Item
Requirement
Customer region
USA
Application
Wireless RF signal test module
Quantity
30 pcs prototype and pilot build
PCB type
4-layer RF-related FR4 PCB
Material
High-Tg FR4
Finished thickness
1.6mm +/-10%
Copper
1oz outer copper, 0.5oz inner copper
Surface finish
ENIG
RF requirement
50 ohm signal path
Assembly
SMT plus RF connector assembly
Packing
Single-unit protection after inspection
Main project risks:
The RF connector had to be soldered firmly and protected during packing.
The 50 ohm path had to match the customer-approved layout.
Small RF passives needed correct package, value, and approved sourcing.
RF areas needed clean soldering and inspection.
The first build had to support validation before the next production stage.
Confirmed component packages and sourcing risks before SMT.
Used ENIG for stable solderability and surface protection.
Checked connector soldering, board cleanliness, and packing method before shipment.
Coordinated inspection and testing according to the customer’s project notes.
Result: The customer received a controlled RF amplifier PCBA pilot build for validation. The value was not only producing 30 boards. The value was keeping RF connector mounting, impedance-related PCB manufacturing, BOM preparation, SMT assembly, inspection, and packing requirements connected under one workflow.
FAQs About Radio Frequency Amplifier Circuit
1. What is a radio frequency amplifier circuit used for?
It is used to amplify RF signals in wireless communication, antenna systems, RF modules, signal repeaters, sensors, test equipment, and industrial electronics.
2. Does a radio frequency amplifier circuit always need a 50 ohm PCB trace?
Not always, but many RF amplifier PCB projects use 50 ohm impedance. The exact requirement should come from the customer’s RF design and product specification.
3. Can FR4 be used for an RF amplifier circuit board?
FR4 can be used for some lower-frequency or cost-sensitive RF projects. Higher-frequency, lower-loss, or more stable RF applications may require Rogers, PTFE, or other high-frequency materials.
4. What files should I send for RF amplifier PCB manufacturing?
Useful files include Gerber or ODB++, drill files, stackup, BOM, CPL, assembly drawing, impedance notes, connector drawing, and test requirements.
5. Can EBest Circuit design the RF amplifier circuit?
EBest Circuit supports PCB fabrication, DFM review, component sourcing, SMT assembly, inspection, and testing coordination. The RF circuit design, frequency target, gain requirement, and matching network should be confirmed by the customer’s RF engineering team.
All in all, a radio frequency amplifier circuit project should not be treated as only a schematic or only a bare PCB order. RF signal path, material, stackup, impedance, components, SMT assembly, connector reliability, inspection, and testing notes need to stay connected before production starts. If you are preparing an RF amplifier PCB or PCBA project, please send your Gerber files, stackup, BOM, connector drawing, impedance notes, and assembly requirements to sales@bestpcbs.com.
An eye diagram overlays many digital bit transitions in one time-domain display, making voltage margin, timing margin, noise, jitter, and intersymbol interference visible at a glance. A wide, tall opening usually indicates more receiver sampling margin. A narrow or closed opening shows that the channel, transmitter, receiver, or measurement setup is consuming that margin.
The picture is powerful, but it is not a complete root-cause report. Engineers must know where the waveform was captured, which data pattern and clock-recovery method were used, whether equalization was active, and which protocol limits apply before deciding whether a PCB channel is acceptable.
Eye Diagram Explained: What Does the Eye Opening Show?
An eye opening shows the range of times and voltages in which a receiver can sample a symbol with lower risk of error. The oscilloscope folds repeated unit intervals onto the same horizontal window. Variations in transition time create horizontal spreading, while voltage variation creates vertical spreading.
This eye diagram explained in practical terms has three main regions:
Upper and lower rails: the accumulated high and low voltage levels.
Crossing region: the points where rising and falling transitions pass through the decision threshold.
Eye opening: the central area that represents available timing and voltage margin.
For two-level NRZ or PAM2 signaling, one central eye is normally evaluated. Multi-level schemes such as PAM4 produce several vertically stacked eye openings, so level separation and linearity become additional concerns.
How Is an Eye Diagram Generated?
An eye diagram is generated by dividing a digital waveform into unit-interval segments and overlaying those segments on the same time axis. The waveform can come from a physical oscilloscope measurement, a measured channel response, or a circuit and interconnect simulation.
The displayed eye depends on more than the raw signal. The data pattern, sample depth, trigger, clock-recovery model, bandwidth, equalization, and measurement location all affect what appears on screen.
Generation Method
Best Use
Main Limitation
Real-time oscilloscope
Capturing non-repetitive events and debugging live hardware
Instrument noise, bandwidth, memory depth, and probe loading affect the result
Sampling oscilloscope
Low-noise analysis of repetitive high-speed signals
Requires a repetitive signal and may miss non-repeating events
Channel simulation
Comparing stackups, routing, vias, connectors, and equalization before fabrication
Accuracy depends on the interconnect, package, buffer, and material models
BERT-based analysis
Measuring error behavior, bathtub curves, and low-probability timing events
Requires a defined pattern, receiver decision model, and suitable test access
Triggering on the data can provide a quick view, but it may hide long runs without transitions and can suppress part of the signal jitter. A recovered clock is usually more representative, although its loop bandwidth determines how much jitter is tracked out. Compliance testing must therefore use the trigger and clock-recovery conditions required by the applicable interface specification.
How Do NRZ and PAM4 Eye Diagrams Differ?
NRZ, also called PAM2, uses two amplitude levels and normally produces one central eye opening. PAM4 uses four amplitude levels and produces three stacked eye openings, allowing each symbol to carry two bits but leaving less vertical separation between adjacent levels.
NRZ/PAM2: one eye, two voltage rails, and one main decision threshold.
PAM4: three eyes, four voltage levels, three decision thresholds, and additional concerns such as level separation and linearity.
Measurement meaning: eye height, eye width, jitter, and noise remain important, but PAM4 requires each of its three openings to be evaluated.
PCB impact: channel loss, reflections, crosstalk, and connector or via discontinuities consume already limited PAM4 voltage margin.
A reader should therefore confirm the modulation format before interpreting a screenshot. A single-eye rule or mask cannot be applied directly to a multi-level signal.
How Does Eye Diagram Signal Integrity Reveal Channel Margin?
Eye diagram signal integrity reveals how much electrical margin remains after a signal has passed through the transmitter, PCB traces, vias, connectors, cables, and receiver loading. Every discontinuity or loss mechanism can change the waveform that contributes to the final eye.
A more open eye generally means the receiver has a larger sampling window. A closing eye can indicate one or more of the following:
Frequency-dependent channel loss has reduced the amplitude or slowed the edges.
Impedance discontinuities have created reflections and ringing.
Crosstalk or power noise has increased vertical noise.
Clock or data jitter has shifted transition timing.
Pattern-dependent loss has created intersymbol interference.
Probe loading, cables, fixtures, or incorrect de-embedding have distorted the measurement.
The result should therefore be read as a combined view of the measurement point and test conditions. Comparing the transmitter output, channel output, and receiver input is more useful than treating one screenshot as a universal pass or fail.
Which Eye Diagram Measurements Matter Most?
Eye height and eye width are the fastest indicators of vertical and horizontal margin, but they should be interpreted with jitter, noise, crossing behavior, and edge-rate measurements. The exact measurement definitions can vary by oscilloscope software and protocol test package.
Measurement
What It Shows
A Poor Result May Suggest
Eye height
Vertical voltage margin near the sampling region
Noise, attenuation, level compression, or rail variation
Eye width
Horizontal timing margin within a unit interval
Jitter, skew, ISI, or unstable clock recovery
Jitter
Variation in the timing of signal transitions
Clock noise, crosstalk, reflections, or pattern dependence
Crossing percentage
Balance and symmetry of rising and falling transitions
Duty-cycle distortion or asymmetric rise and fall behavior
Rise and fall time
Transition speed between logic levels
Bandwidth limitation, loading, or unequal channel response
Mask margin
Clearance from a protocol-defined forbidden region
Insufficient compliance margin under the specified test method
No single value proves overall link reliability. A mask pass under the correct compliance setup is important, but system validation may also require jitter decomposition, bit-error-rate testing, TDR, or frequency-domain channel analysis.
What Causes an Eye Diagram to Close?
An eye closes when signal variations consume its vertical or horizontal opening. The most common causes are channel loss, reflections, noise, crosstalk, jitter, and intersymbol interference, but several effects can occur at the same time.
Cause
Typical Eye Effect
Useful Follow-up Check
Insertion loss
Lower amplitude, slower edges, reduced eye height and width
Channel S-parameters, trace length, dielectric loss, and connector loss
Impedance mismatch
Ringing, multiple transition paths, or broadened crossings
TDR and discontinuity review at vias, pads, connectors, and terminations
Crosstalk or power noise
Thicker rails and reduced vertical opening
Aggressor activity, spacing, reference planes, and PDN noise
Timing jitter
Smeared edges and reduced horizontal opening
Clock source, PLL, power coupling, and jitter components
Intersymbol interference
Pattern-dependent edge locations and rail thickness
Data pattern, channel bandwidth, equalization, and loss profile
Measurement loading
Unexpected amplitude loss or distorted transitions
Probe bandwidth, probe capacitance, fixtures, cables, and de-embedding
Start with the failure shape, then compare measurements at different channel locations. This avoids changing the PCB layout when the actual problem is a transmitter setting, receiver equalization state, fixture, or probe connection.
How Do Jitter, Noise, and ISI Change the Eye?
Jitter mainly reduces horizontal opening, noise mainly reduces vertical opening, and intersymbol interference can reduce both. In real systems, these effects overlap, so engineers should use the eye shape as a clue rather than a final diagnosis.
Random jitter creates a distributed timing spread and has a statistical tail that depends on the observation depth.
Periodic jitter can come from coupled switching regulators, clocks, or other repeating interference.
Data-dependent jitter changes with the bit pattern and is often associated with bandwidth limits and ISI.
Vertical noise thickens the high and low rails and reduces the voltage margin around the decision point.
Duty-cycle distortion shifts rising and falling transitions differently, changing crossing position and eye symmetry.
Equalization can reopen an eye by compensating for channel loss, but too much equalization can amplify noise or create overshoot. Test transmitter settings and receiver settings separately before accepting the best-looking display as the final configuration.
Eye Diagram Test Setup
An eye diagram test setup needs a suitable data source, a defined data pattern, enough oscilloscope bandwidth and sample depth, a low-loading probe or fixture, and a repeatable clock-recovery method. The measurement point must also match the question being asked.
Define the purpose. Separate transmitter characterization, channel evaluation, receiver stress testing, and system-level debugging.
Select the pattern. Use the protocol-required pattern for compliance work or a pattern with enough transition and run-length content for design analysis.
Choose the measurement point. Probe close to the transmitter for transmitter behavior and close to the receiver for channel-delivered behavior.
Control the fixture. Keep cables, adapters, launches, and probe connections short and documented.
Set clock recovery and equalization. Apply the method required by the interface specification rather than using an arbitrary display setting.
Capture enough data. A shallow acquisition can hide rare timing or amplitude events.
Save the setup with the result. Record data rate, pattern, bandwidth, probe, measurement point, equalization, clock recovery, and mask version.
A valid comparison changes one variable at a time. If the probe, pattern, acquisition depth, or equalization changes between captures, the apparent improvement may not come from the PCB revision.
How Should an Eye Mask Test Be Interpreted?
An eye mask test checks whether captured waveform samples enter a forbidden region defined for a particular interface and test method. A passing result means no disallowed mask hits were observed under those stated conditions; it does not mean every implementation has unlimited operating margin.
Before comparing mask results, confirm:
The protocol, data rate, lane type, and test point are the same.
The required reference receiver or equalization is applied.
The clock-recovery model and bandwidth settings match the specification.
The data pattern and acquisition depth are sufficient.
Fixtures and cables are included, removed, or de-embedded consistently.
Mask limits are protocol-specific. A USB, Ethernet, HDMI, PCI Express, memory, or proprietary serial link cannot be judged with a generic mask borrowed from another interface.
Why Can a Clean Eye Still Miss Rare Errors?
A clean-looking eye can miss rare errors when the acquisition contains too few samples or the trigger excludes uncommon patterns. Random jitter has statistical tails, and low-probability events may not appear during a short capture. Eye diagrams and mask tests should therefore be paired with sufficient acquisition depth and, when the target error rate demands it, BERT or bathtub-curve analysis.
How Do PCB Stackup and Controlled Impedance Affect the Eye?
PCB stackup and controlled impedance affect reflections, propagation loss, crosstalk, and return-current continuity, all of which can change the eye opening. Trace geometry must be evaluated together with dielectric properties, copper thickness, reference-plane location, solder mask, and fabrication tolerances.
A practical stackup review should check:
Target single-ended and differential impedance for each high-speed interface.
Trace width, pair spacing, copper thickness, and dielectric height.
Material loss characteristics across the relevant signal spectrum.
Fabrication tolerances and an appropriate impedance coupon or test plan.
For a deeper manufacturing view, see our PCB stack-up and impedance control guidelines. Controlled impedance is necessary, but a nominal impedance target alone cannot compensate for excessive channel loss, long stubs, poor connector launches, or broken return paths.
How Do Vias, Connectors, and Differential Pairs Affect the Eye?
Vias, connectors, and differential-pair discontinuities can narrow the eye by adding loss, reflections, mode conversion, skew, or return-path interruption. Their impact rises as edge rates become faster and the structures occupy a larger electrical length.
Via stubs: an unused plated section can resonate and disturb the channel response. Backdrilling, blind vias, or a different layer transition may reduce the stub when the design justifies it.
Reference changes: a signal changing layers needs a nearby return path. Missing return vias or stitching can create a larger current loop.
Connector launches: pad geometry, anti-pads, ground pins, and breakout routing can create a localized impedance discontinuity.
Differential skew: unequal electrical lengths convert part of the differential signal into common-mode energy and reduce timing margin.
Pair spacing changes: inconsistent coupling changes differential impedance and can alter the eye.
How Should Engineers Run Signal Integrity Eye Diagram Analysis?
A useful signal integrity eye diagram analysis begins with a controlled baseline, then separates transmitter, channel, receiver, and test-fixture effects. Changing several variables at once may open the eye, but it does not identify the cause.
Reproduce the failure. Save the exact data rate, pattern, lane, temperature, supply condition, and instrument setup.
Check the measurement path. Verify probe loading, fixture quality, cable loss, calibration, clock recovery, and de-embedding.
Compare measurement points. Capture near the transmitter and receiver when the design provides safe access.
Classify the closure. Decide whether the dominant symptom is vertical noise, horizontal jitter, loss, ringing, skew, or pattern dependence.
Correlate with another method. Use TDR for impedance discontinuities, S-parameters for channel loss, near-field checks for coupling, or BER testing for link performance.
Change one variable. Adjust termination, equalization, route, via structure, connector launch, or power-noise source individually.
Retest under the same conditions. Compare both the eye opening and the original failure mode.
PCB-level debugging should focus on the channel features that can physically create the observed symptom. Our guide to high-speed circuit board signal integrity covers the broader relationship between stackup, routing, return paths, loss, and verification.
FAQ About Eye Diagram Signal Integrity
Does a more open eye always mean a better design?
A more open eye usually indicates greater voltage and timing margin under the same measurement conditions. It is not a fair comparison if the data pattern, probe, clock recovery, equalization, bandwidth, or measurement point changed.
Can an eye diagram identify the exact PCB defect?
No. The eye shape can suggest loss, noise, jitter, ISI, or reflections, but TDR, S-parameters, probing at multiple locations, layout review, and component checks are often needed to locate the root cause.
What is one unit interval in an eye diagram?
One unit interval is the time allocated to one transmitted symbol. For two-level NRZ signaling, it corresponds to one bit period. Multi-level signaling can transmit more than one bit per symbol, so symbol rate and bit rate must not be treated as identical.
Is an eye mask the same for every high-speed interface?
No. The mask, reference receiver, test point, data pattern, clock recovery, and other conditions depend on the applicable protocol and compliance method.
Can simulation replace an oscilloscope eye measurement?
Simulation is valuable before fabrication and can predict how a channel may behave, but measured validation captures actual transmitter behavior, fabrication variation, connectors, packages, fixtures, noise, and receiver conditions. The two methods work best together.
How Can EBest Circuit Support High-Speed PCB Signal Integrity?
The eye diagram is most useful when the measurement conditions are controlled and the waveform is correlated with the physical PCB channel. At EBest Circuit, we have provided PCB and PCBA services since 2006. We support controlled-impedance PCB fabrication, PCB assembly, impedance testing, and engineering review for high-speed projects.
For a project review or quotation, send your Gerber files, stackup, impedance table, material requirements, BOM, assembly quantity, data rate, and any available eye-diagram or TDR results to sales@bestpcbs.com. We can review the manufacturing inputs and help align the board build with your verified signal-integrity requirements.
An EPIG PCB surface finish uses electroless palladium directly over copper, followed by a thin immersion gold layer. This EPIG PCB finish is nickel-free and can support fine features, high-frequency circuits, soldering, and qualified wire bonding.
An EPIG PCB should be selected only when its layer structure solves a defined electrical, dimensional, magnetic, or bonding requirement. Comparisons with an EPAG surface finish must also account for the different gold-deposition process and achievable gold thickness.
EPIG, short for electroless palladium immersion gold, is a nickel-free PCB surface finish designed for fine features, high-frequency circuits, soldering, and wire bonding. Its copper-palladium-gold structure removes the relatively thick nickel layer found in ENIG and ENEPIG.
That difference matters when conductor spacing, magnetic behavior, or signal loss is sensitive to the surface-finish structure. However, EPIG is not automatically the best choice for every board. It has a less mature supply base than ENIG, requires tight process control, and may add cost without providing a meaningful benefit to an ordinary digital or industrial PCB.
This guide explains how EPIG is produced, how its thickness should be specified, where it performs well, and what buyers should confirm before requesting a quotation. The finish should be evaluated together with the underlying PCB material and the required PCB testing plan.
What Is EPIG PCB Surface Finish?
EPIG is a metallic PCB surface finish in which electroless palladium is deposited directly onto exposed copper, followed by a thin immersion gold layer. The palladium acts as a barrier and bonding surface, while the gold protects it from oxidation during storage and assembly.
Unlike ENIG, EPIG contains no electroless nickel layer. This makes it useful when nickel is undesirable because of high-frequency loss, magnetic sensitivity, biocompatibility requirements, or the dimensional effect of plating on very fine conductors.
EPIG should not be treated as another name for immersion gold. “Immersion gold” alone usually refers to ENIG in PCB purchasing documents. A fabrication note must explicitly state EPIG if the required structure is copper-palladium-gold.
It is also different from electrolytic hard gold. EPIG is intended mainly for solderable pads and wire-bonding surfaces. It is not the default choice for edge fingers or sliding contacts that require a wear-resistant hard-gold deposit.
What Is the Layer Structure of an EPIG Finish?
An EPIG finish uses fewer metallic layers than ENIG or ENEPIG. That simpler structure is the source of many of its electrical and dimensional advantages.
Layer
Main Function
Manufacturing Concern
Immersion gold
Protects palladium from oxidation and preserves the assembly surface
Porosity, uniformity, storage condition, and thickness
Electroless palladium
Provides a diffusion barrier and supports soldering or wire bonding
Bath stability, adhesion, phosphorus content, and deposit thickness
Copper pad
Provides the conductive base
Cleanliness, micro-etch depth, surface activation, and roughness
Because palladium is deposited directly on copper, copper preparation is critical. Contamination, excessive micro-etching, or incomplete activation can reduce adhesion and create localized plating defects.
The structure also avoids several micrometers of nickel build-up. This can be valuable where pads and traces have very small clearances, although surface finish alone cannot compensate for an unsuitable PCB design rule.
How Does the EPIG Plating Process Work?
Copper cleaning: Oils, fingerprints, solder mask residues, and other contaminants are removed from exposed pads.
Micro-etching: A controlled amount of copper is removed to eliminate oxides and create an active, uniform surface.
Conditioning and activation: The copper is prepared so that palladium deposition starts evenly across the panel.
Electroless palladium deposition: Palladium is chemically deposited without an external electrical current. Bath temperature, pH, metal concentration, reducing chemistry, and exposure time affect the deposit.
Rinsing: Residual chemistry is removed without contaminating the next bath.
Immersion gold deposition: Gold replaces a small amount of the palladium surface through a controlled chemical reaction.
Final rinsing and drying: Water quality and drying conditions are controlled to prevent stains and ionic contamination.
Inspection and testing: The fabricator may check coating thickness by X-ray fluorescence and perform solderability or bonding tests when specified.
EPIG quality depends more on bath control and copper preparation than on visual appearance alone. A bright, uniform surface does not prove that the palladium and gold thicknesses meet the drawing.
What Is the Typical EPIG Plating Thickness?
There is no single thickness range that should be copied into every EPIG drawing. Published process ranges vary with the chemical system, intended assembly method, and supplier capability.
Common industry references place electroless palladium at approximately 0.10-0.15 µm and immersion gold at approximately 0.10-0.20 µm. These values are useful as a starting point, not as an automatic purchasing specification.
Soldering may use a different process window from gold or aluminum wire bonding.
A gold layer that is too thin may provide inadequate protection during storage.
Excessive gold can alter solder-joint intermetallic formation and increase cost.
An insufficient palladium layer may provide an incomplete barrier between copper and gold.
A deposit optimized for wire bonding may require tighter surface and thickness controls.
Specify whether the values are nominal, minimum, or an acceptable range. Also state the measurement method and sampling plan if coating thickness is critical. For prototypes, confirm that the same chemistry and thickness window can be maintained in volume production.
What Are the Advantages of EPIG Surface Finish?
Nickel-free construction: Useful for non-magnetic products, nickel-sensitive medical applications, and circuits where nickel-related conductor loss is a concern.
Low metallic build-up: Supports fine lines, small pads, narrow gaps, and advanced HDI geometries.
Flat surface: Suitable for QFNs, BGAs, and other packages that need consistent pad planarity.
High-frequency potential: Removing nickel can reduce one source of conductor loss in RF and microwave designs.
Solderability: A controlled EPIG deposit provides a solderable surface for PCB assembly.
Wire-bonding capability: EPIG can support gold and aluminum wire bonding when its chemistry, thickness, and surface condition are qualified.
Corrosion protection: Palladium and gold protect exposed copper from oxidation before assembly.
Lead-free compatibility: EPIG can be used in RoHS-compliant PCB and PCBA production.
These advantages are application-specific. On a conventional four-layer controller operating at low frequency, ENIG may provide the required flatness and shelf life with broader availability and lower purchasing risk.
What Are the Limitations of EPIG?
EPIG remains less common than ENIG and ENEPIG. Fewer PCB factories maintain a qualified direct-palladium process, so buyers may face longer lead times, higher minimum charges, or limited options for urgent production.
Palladium and gold increase material and process costs.
The process requires stable bath chemistry and precise copper activation.
Thickness limits vary among suppliers.
Wire-bonding performance must be qualified against the actual wire, bonding parameters, and pad design.
Immersion gold is relatively thin and is not a substitute for wear-resistant hard gold.
Storage life depends on deposit quality, packaging, humidity, and handling.
Industry data and production history are less extensive than for ENIG.
EPIG is most economical when its nickel-free structure solves a defined problem. Selecting it only because it appears more advanced can increase sourcing complexity without improving product performance.
EPIG vs ENIG: What Is the Difference?
The choice is mainly determined by whether the design benefits from removing nickel. ENIG remains a practical default for many fine-pitch commercial boards, while EPIG serves more specialized electrical, dimensional, bonding, and non-magnetic requirements.
Factor
EPIG
ENIG
Layer structure
Copper/palladium/gold
Copper/nickel/gold
Nickel present
No
Yes
Availability
Limited
Widely available
Fine-line build-up
Lower
Higher because of the nickel layer
High-frequency use
Attractive when nickel-related loss matters
Suitable for many designs, but losses should be evaluated
Wire bonding
Possible with a qualified process
Gold wire bonding is more restricted
Process maturity
Emerging or specialized
Mature and broadly used
Typical cost
Often higher or less predictable
Usually easier to source and price
For a standard SMT board, ENIG is usually easier to qualify and source. EPIG becomes more compelling when a simulation, spacing constraint, bonding process, or product requirement provides a clear reason to exclude nickel.
EPIG vs ENEPIG: Which One Should You Choose?
EPIG and ENEPIG both use palladium and gold, but ENEPIG retains an electroless nickel layer beneath the palladium.
Selection Factor
EPIG
ENEPIG
Structure
Cu/Pd/Au
Cu/Ni/Pd/Au
Nickel-free
Yes
No
Fine conductor spacing
Lower deposit build-up
Nickel adds thickness
High-frequency behavior
Preferred where nickel loss must be minimized
Requires evaluation of the nickel layer
Soldering
Supported
Well established
Gold and aluminum wire bonding
Supported with process qualification
Widely used for mixed assembly requirements
Supply availability
More limited
More widely available
Choose EPIG when the absence of nickel is a design requirement. Choose ENEPIG when a mature, versatile finish for soldering and wire bonding is more important than eliminating nickel.
EPIG vs EPAG: How Are They Different?
EPIG and EPAG are both nickel-free finishes that deposit palladium directly onto copper. Their primary difference is the gold process. EPIG uses immersion gold, which is created through a displacement reaction and is normally thin. EPAG uses autocatalytic gold, allowing the fabricator to build a thicker gold layer.
Factor
EPIG
EPAG
Base structure
Copper/palladium/gold
Gold process
Immersion
Autocatalytic
Gold thickness
Generally thinner
Can be built thicker
Process complexity
Relatively simpler
More complex bath control
Typical use
Fine-feature, soldering, and qualified bonding applications
Applications needing thicker gold or a broader bonding window
EPAG may be preferable when the assembly specification demands a thicker gold layer. EPIG is more appropriate when a thinner protective gold deposit meets the soldering and bonding requirements.
When Should You Use EPIG on a PCB?
RF and microwave circuits: Particularly where conductor loss and surface roughness have been modeled as part of the channel budget.
High-speed digital boards: When insertion loss at the operating frequency justifies closer control of the conductor finish.
HDI and fine-line boards: Lower deposit build-up can help preserve spacing around small pads and tightly routed conductors.
Fine-pitch assemblies: The flat surface suits BGAs, QFNs, chip-scale packages, and dense layouts.
Wire-bonded electronics: EPIG may support gold or aluminum wire when the deposit and bonding process are jointly qualified.
Non-magnetic products: Suitable for sensors, medical equipment, scientific instruments, and RF assemblies that restrict nickel.
Advanced semiconductor substrates: Useful when fine geometry and direct wire bonding are required.
EPIG is usually unnecessary for low-frequency, cost-sensitive boards with standard SMT packages unless another requirement, such as wire bonding or nickel exclusion, supports the choice.
How Reliable Is EPIG for Soldering and Wire Bonding?
EPIG can provide reliable soldering and wire bonding, but performance depends on more than the finish name. Palladium thickness, gold thickness, copper preparation, deposit porosity, storage time, contamination, reflow profile, and bonding parameters all affect the result.
During soldering, the surface metals dissolve and the joint develops an intermetallic structure with the underlying copper. This differs from ENIG and ENEPIG, where nickel remains part of the final interface. The difference can be beneficial, but the solder alloy and number of thermal cycles still need to be considered.
Wire-bonding validation should use the production wire and equipment. Useful qualification tests include wire pull, ball shear, solderability testing, multiple-reflow simulation, thermal cycling, humidity or steam aging, cross-section analysis, and XRF coating measurement.
A prototype that passes visual inspection is not sufficient evidence for volume production. Bond strength, failure mode, coating thickness, and storage condition should be recorded during process qualification.
How Do You Specify EPIG on a PCB Fabrication Drawing?
A clear fabrication note prevents EPIG from being interpreted as ENIG or generic immersion gold. At minimum, provide:
If the design uses both EPIG and hard gold, identify the relevant pads or connector areas clearly. Do not rely only on color-coded Gerber layers; include a drawing note or pad list that the fabricator can verify during CAM review.
For quotation, send the Gerber or ODB++ files, stack-up, board dimensions, copper weight, quantity, panel requirements, surface-finish specification, assembly method, and test requirements.
How Should You Choose an EPIG PCB Manufacturer?
Start by confirming whether EPIG is processed in-house or subcontracted. Outsourcing is not automatically unacceptable, but it affects traceability, lead time, thickness control, and responsibility when a failure occurs.
Available palladium and gold thickness ranges
XRF measurement capability
Bath-control and lot-traceability records
Experience with RF, HDI, fine-line, or wire-bonded products
Minimum line width and spacing after accounting for finish build-up
Solderability and wire-bond test options
Prototype-to-volume process continuity
Vacuum packing, desiccant, and humidity indicator practices
Control of mixed finishes such as EPIG plus hard gold
At EBest Circuit, we can review the PCB data, stack-up, assembly method, bonding requirement, and target coating thickness before quotation. EPIG availability and the manufacturing window must be confirmed for each project, especially for a high-frequency or fine-feature board.
FAQs About EPIG PCB Surface Finish
What does EPIG stand for in PCB manufacturing?
EPIG stands for electroless palladium immersion gold. It consists of an electroless palladium deposit applied directly to exposed copper, followed by a thin immersion gold layer.
Is EPIG a nickel-free PCB finish?
Yes. A true EPIG structure is copper-palladium-gold and does not contain the electroless nickel layer used in ENIG or ENEPIG. The drawing should explicitly state “nickel-free EPIG” when nickel exclusion is mandatory.
Is EPIG suitable for high-frequency PCBs?
EPIG can be suitable for high-frequency PCBs because it removes nickel, a material that may contribute to conductor loss. The real benefit depends on frequency, transmission-line geometry, copper roughness, finish thickness, and the overall loss budget.
Can EPIG be used for gold wire bonding?
Yes, provided that the palladium and gold deposits are qualified for the selected gold wire, bonding equipment, pad geometry, and storage condition. Pull and shear tests should be defined for production qualification.
Can EPIG be used for aluminum wire bonding?
EPIG can support aluminum wire bonding, but the bonding window must be confirmed with production materials and equipment. Qualification for gold wire does not automatically cover aluminum wire.
What is the difference between EPIG and ENIG?
EPIG uses copper, palladium, and gold. ENIG uses copper, nickel, and gold. EPIG is nickel-free and more specialized, while ENIG is widely available and suitable for many standard fine-pitch PCB assemblies.
What is the difference between EPIG and ENEPIG?
ENEPIG includes a nickel layer between copper and palladium. EPIG deposits palladium directly onto copper. EPIG is preferable when nickel must be eliminated; ENEPIG offers a more established universal finish for soldering and wire bonding.
Is EPIG more expensive than ENIG?
EPIG is often more expensive or less predictable to price because fewer factories offer it and palladium process control is specialized. The final difference depends on board area, quantity, thickness, testing, and whether the finish is processed in-house.
What is the typical shelf life of an EPIG PCB?
Shelf life depends on deposit quality, packaging, storage humidity, temperature, contamination, and the assembly standard. Obtain a supplier-specific shelf-life statement rather than assuming EPIG has the same storage window as ENIG.
How should EPIG be specified on a PCB drawing?
State the full finish name, palladium thickness, gold thickness, measurement basis, application area, soldering or wire-bonding requirements, and any nickel-free requirement. Writing only “immersion gold” is not sufficiently precise.
Request an EPIG PCB Manufacturing Review
EPIG is a strong option for nickel-free, high-frequency, fine-line, HDI, non-magnetic, and wire-bonded designs. For ordinary SMT boards, ENIG or ENEPIG may be easier to source and equally suitable. The decision should come from electrical performance, geometry, assembly method, reliability testing, and supply-chain requirements—not from the finish name alone.
For a practical manufacturing review and quotation, provide your Gerber or ODB++ files, stack-up, board dimensions, quantity, palladium and gold thickness requirements, soldering process, wire-bonding details, testing needs, and target delivery date.
Contact us at sales@bestpcbs.com for a PCB manufacturing review. We will evaluate whether EPIG is appropriate for your PCB and confirm whether a qualified production route is available for the project.
This website uses cookies to enhance your experience, remember your preferences, and help us understand how visitors use our site. You can accept all cookies, reject non-essential cookies, or manage your settings.
This website uses cookies to improve your experience while you navigate through the website. Out of these cookies, the cookies that are categorized as necessary are stored on your browser as they are essential for the working of basic functionalities of the website. We also use third-party cookies that help us analyze and understand how you use this website. These cookies will be stored in your browser only with your consent. You also have the option to opt-out of these cookies. But opting out of some of these cookies may have an effect on your browsing experience.
Necessary cookies are absolutely essential for the website to function properly. These cookies ensure basic functionalities and security features of the website, anonymously.
Cookie
Duration
Description
cookielawinfo-checkbox-analytics
11 months
This cookie is set by GDPR Cookie Consent plugin. The cookie is used to store the user consent for the cookies in the category "Analytics".
cookielawinfo-checkbox-functional
11 months
The cookie is set by GDPR cookie consent to record the user consent for the cookies in the category "Functional".
cookielawinfo-checkbox-necessary
11 months
This cookie is set by GDPR Cookie Consent plugin. The cookies is used to store the user consent for the cookies in the category "Necessary".
cookielawinfo-checkbox-others
11 months
This cookie is set by GDPR Cookie Consent plugin. The cookie is used to store the user consent for the cookies in the category "Other.
cookielawinfo-checkbox-performance
11 months
This cookie is set by GDPR Cookie Consent plugin. The cookie is used to store the user consent for the cookies in the category "Performance".
viewed_cookie_policy
11 months
The cookie is set by the GDPR Cookie Consent plugin and is used to store whether or not user has consented to the use of cookies. It does not store any personal data.
Functional cookies help to perform certain functionalities like sharing the content of the website on social media platforms, collect feedbacks, and other third-party features.
Performance cookies are used to understand and analyze the key performance indexes of the website which helps in delivering a better user experience for the visitors.
Analytical cookies are used to understand how visitors interact with the website. These cookies help provide information on metrics the number of visitors, bounce rate, traffic source, etc.
Advertisement cookies are used to provide visitors with relevant ads and marketing campaigns. These cookies track visitors across websites and collect information to provide customized ads.